
Just Listed











Address
6981 Dunnview Court, Mississauga, ON
Price
$ 879,000
Property Attributes
- ID#26023024
- TypeSingle Family
- Listing Status Active
- CityMississauga
- Area90 - Lakeshore-Outside
- Neighbourhood98 - Outside Board Jurisdiction
- Postal CodeL5N 7E4
- Style2 Storey,Townhouse
- Year Built1995
- Taxes$ 5352
- Price$ 879,000
- Bedrooms4
- Full Bathrooms2
- Half Bathrooms1
Data Source:
Windsor-Essex (WECAR) / Sarnia-Lambton (SLREB)
Property Description
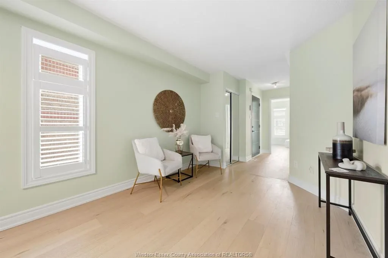
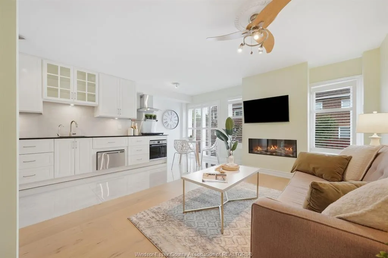
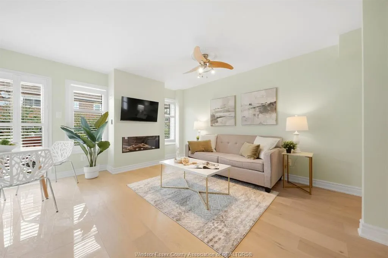
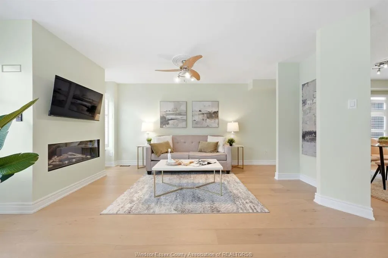
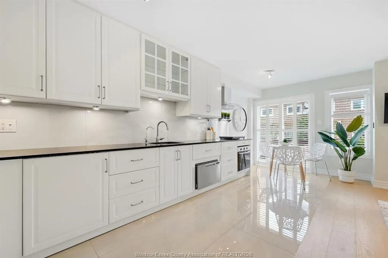
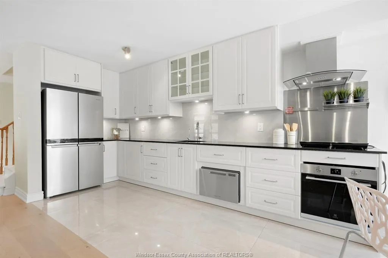
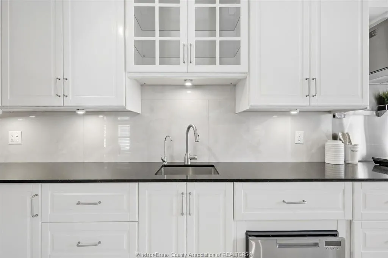
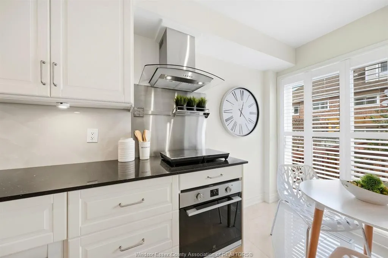
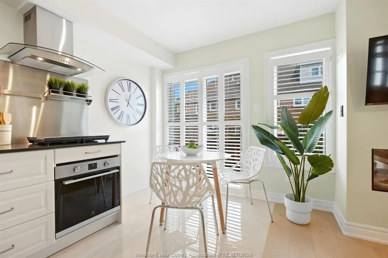
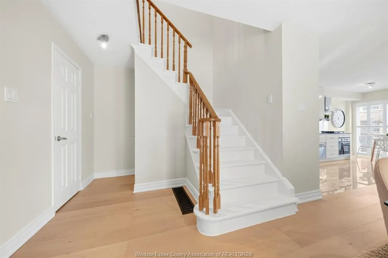
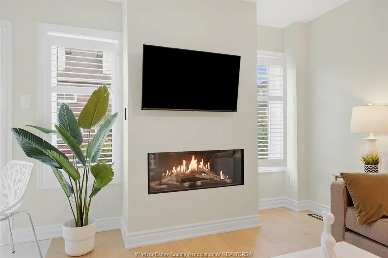
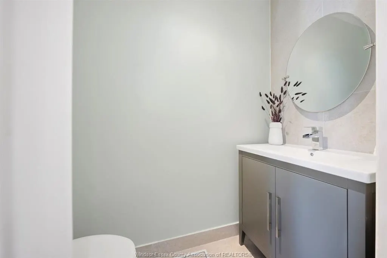
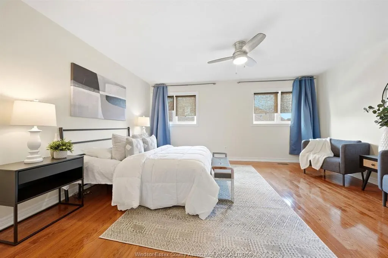
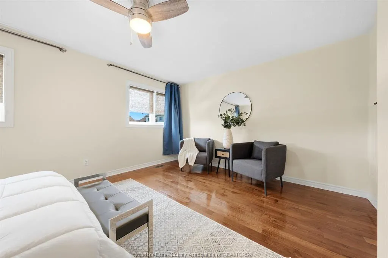
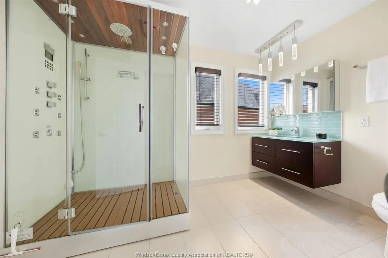
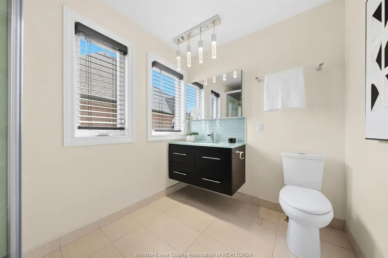
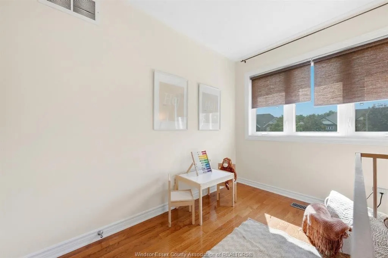
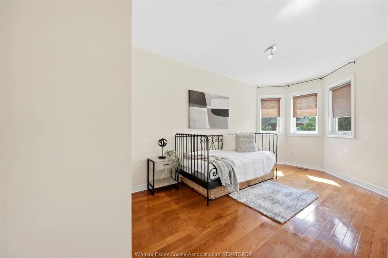
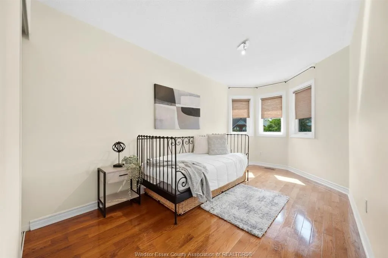
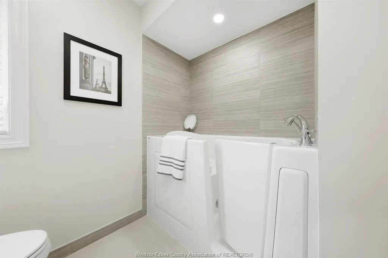
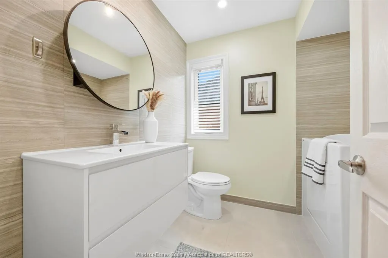
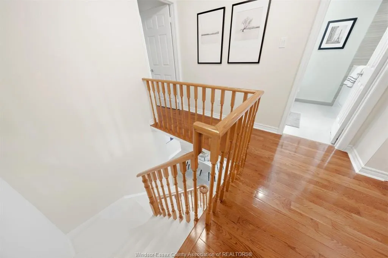
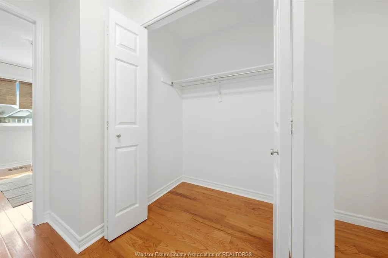
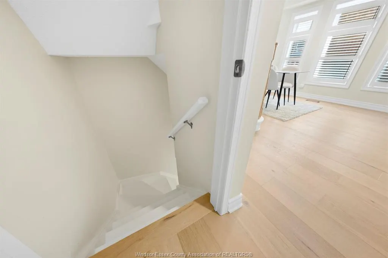
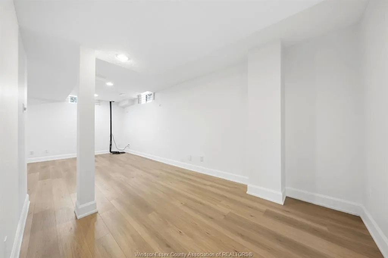
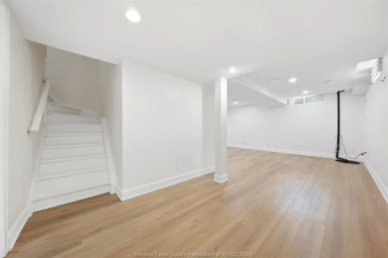
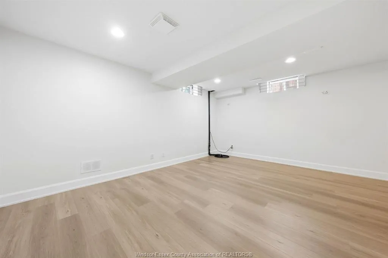
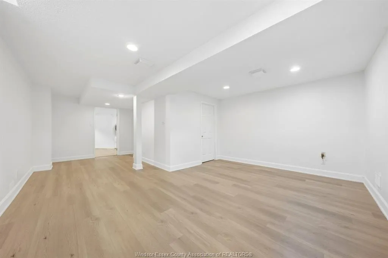
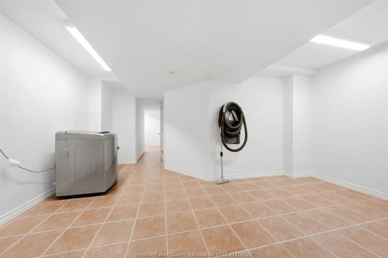
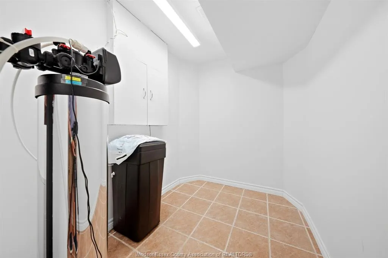
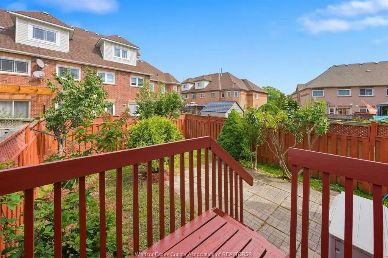
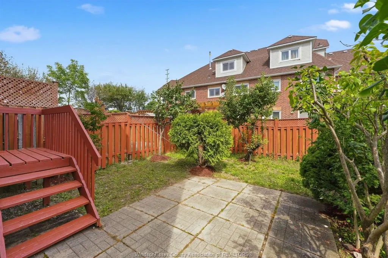
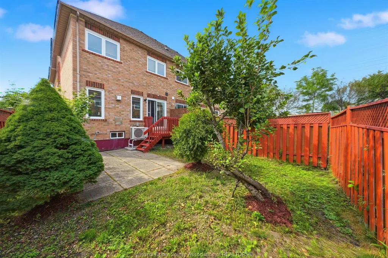
Welcome to this beautifully upgraded 3+1 bedroom, 3-bathroom end-unit townhome of comfortable living space. Enjoy added privacy and natural light, a finished basement, private deck, single-car garage, and a newer kitchen with quartz countertop and appliances. Thoughtfully upgraded for comfort and energy efficiency, featuring newer windows, heat pump, tankless water heater, gas fireplace, sump pump, water softener, reverse-osmosis water filtration, HEPA filtration, and professionally sealed ductwork with AeroSeal completed December 2025. Additional highlights include a large steam shower and walk-in tub. Conveniently located near parks, walking trails, schools, shopping, and major highways. All appliances included. A move-in-ready family home with extensive upgrades in a fantastic Lisgar location.
| Price History | |
|---|---|
| 9/18/2026 | Listed $879,000 |
General Features
| Sewer | Sanitary |
|---|---|
| Roof | Asphalt Shingle |
| Zoning | RM5 |
| Occupancy | Seller |
| Full Baths | 2 |
| Half Baths | 1 |
| Year Built | 1995 |
| Property Type | Residential |
| Transaction Type | Sale |
| Tax Year | 2026 |
| Status | Active |
| District | 90 - Lakeshore/Outside |
| City | Mississauga |
| Site Influences | Cul-De-Sac,Fenced Yard,Sundeck |
| Heating Cooling | Central Air Conditioning,Forced Air,Heat Pump |
| Major Area | Windsor-Essex |
| Year Built Description | Approximate |
| Legal Description | PCL BLOCK 4-5,SEC 43M1149; PT BLK 4,PL 43M1149,PT 26,43R20875; S/T A RIGHT AS IN LT1559080; MISSISSAUGA |
Interior Features
| Heating Fuel | Natural Gas |
|---|---|
| Basement | Full |
| Appliances Included | Cooktop,Dishwasher,Oven Built-In,Refrigerator,Washer |
| Room Count | 12 |
| Beds Total | 4 |
| Total Baths | 2.10 |
Exterior Features
| Inclusions | Fridge,washer,dishwasher,built in oven,induction cooking tops,t.v in family room,doorbell camera,water softner/filtration system |
|---|---|
| Frontage | 18.05 |
| Driveway | Mutual Drive |
| Exterior Finish | Brick |
| Depth | 108.74 |
| Water Availability | To House |
| Sewer Availability | Connected |
| Type Of Dwelling | 2 Storey,Townhouse |
Amenities
- Foreclosure
- Views
- Short Sale
- New Construction
- Adult 55+
- Lease To Own
- No Strata Fees
- Furnished
- Primary On Main
- Air Conditioning
- Seller Finance
- Green
- Fixer Upper
- Horse
- Golf
- Fireplace
- Deck
- Garage
- Basement
- Pool
Property vs Single Family Average in L5N 7E4
Price
Taxes
Year Built

 The above information is deemed reliable, but is not guaranteed. Search facilities other than by a consumer seeking to purchase or lease real estate, is prohibited.