













Address
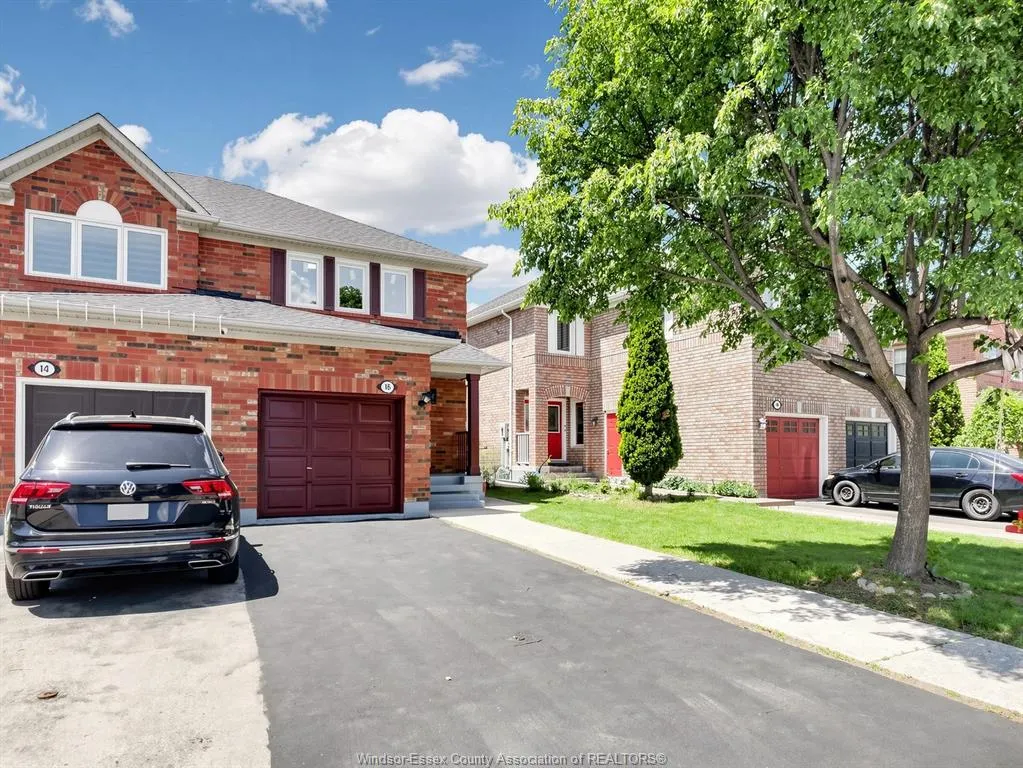
16 Mount Fuji Crescent, Brampton, ON
Price
$ 699,000
Property Attributes
- ID#26021064
- TypeSingle Family
- Listing Status Active
- CityBrampton
- AreaOut Of Board
- Neighbourhood98 - Outside Board Jurisdiction
- Postal CodeL6R 2L3
- Style2 Storey
- Year Built1996
- Taxes$ 4000
- Price$ 699,000
- Bedrooms3
- Full Bathrooms2
- Half Bathrooms1
- Sqr Footage1100
- Lot Size0.06 Acres
Data Source:
Windsor-Essex (WECAR) / Sarnia-Lambton (SLREB)
Property Description
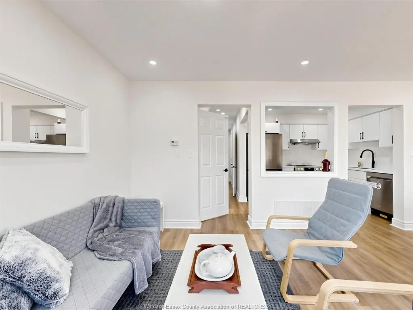
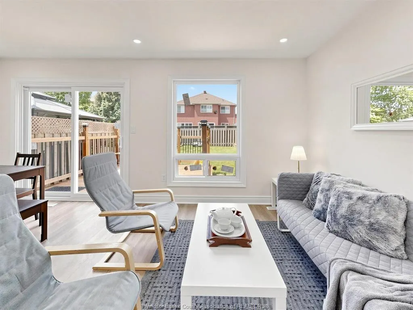
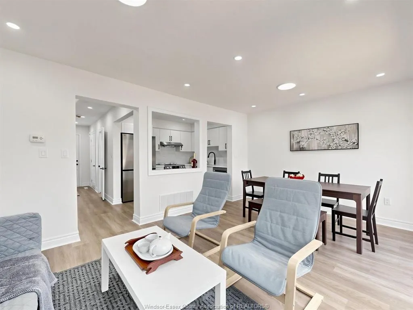
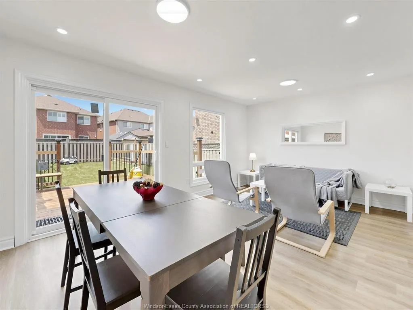
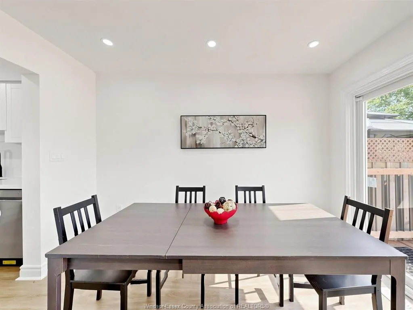
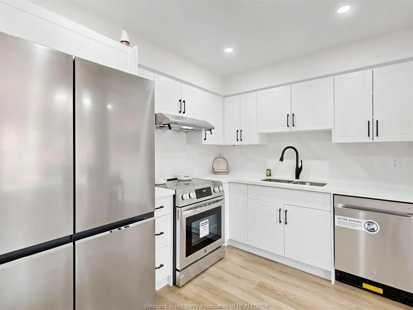
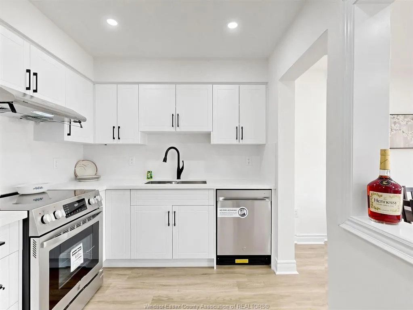
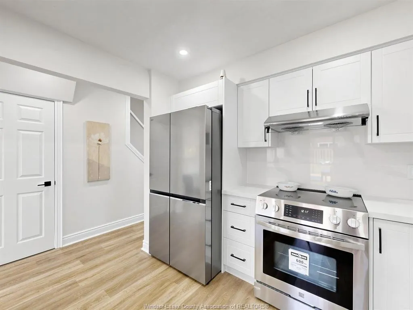
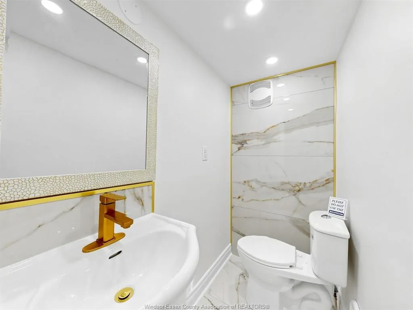
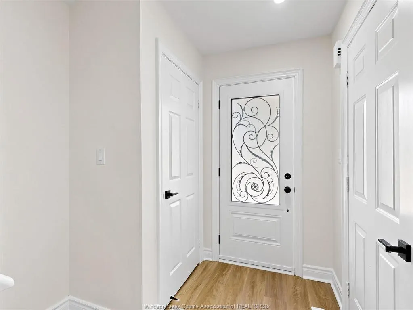
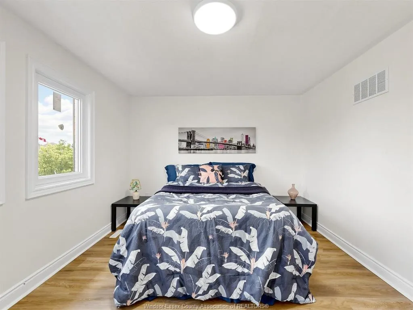
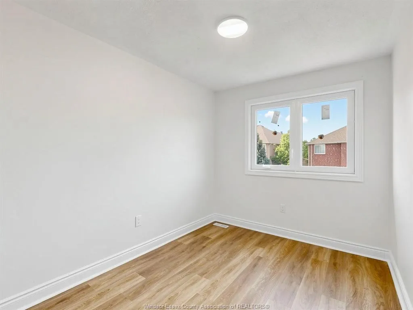
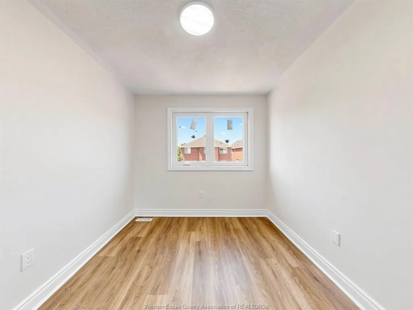
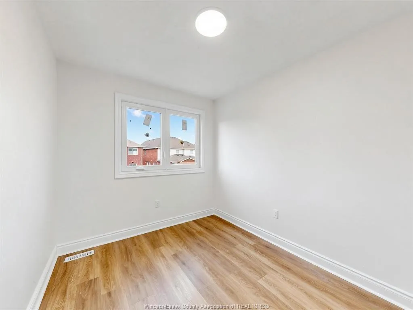
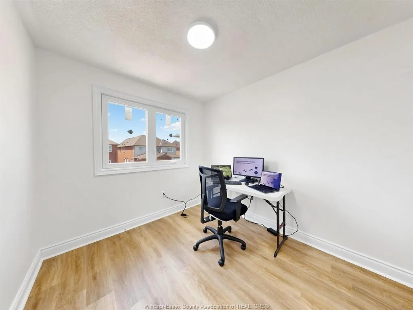
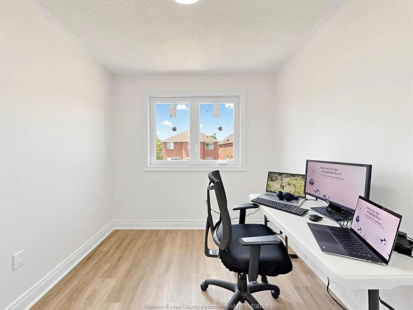
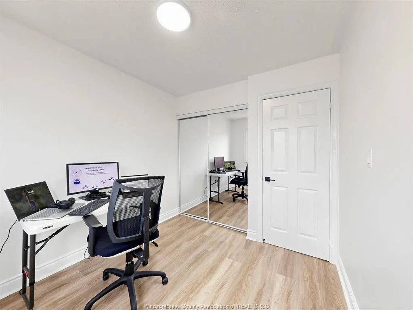
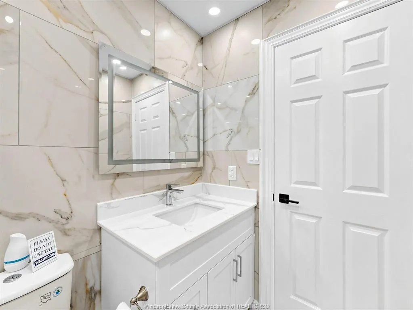
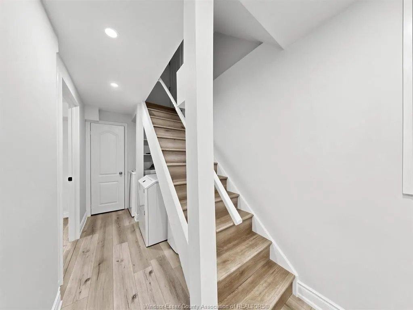
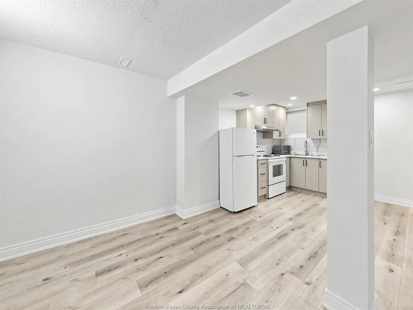
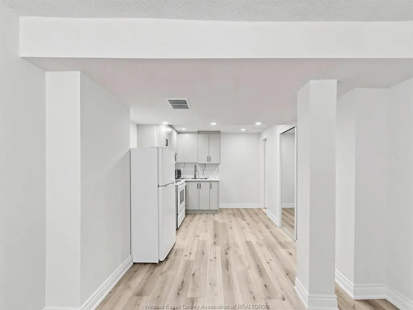
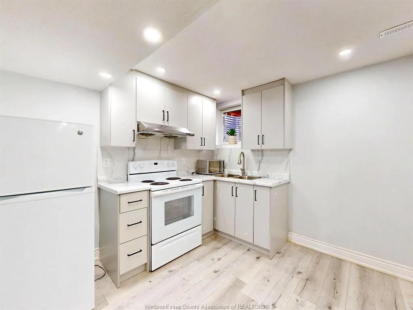
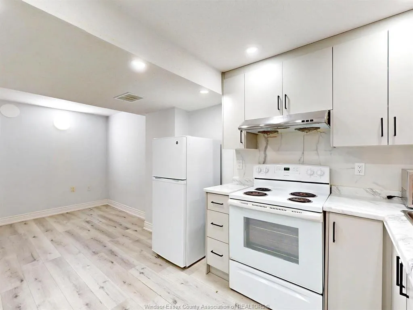
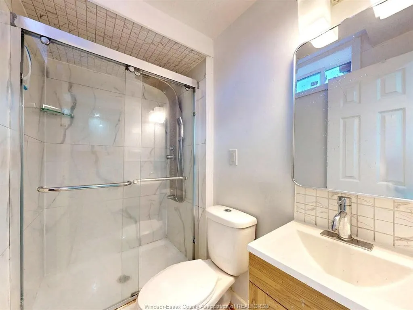
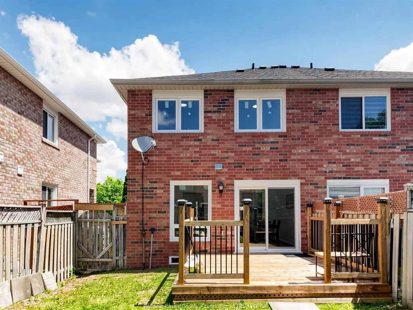
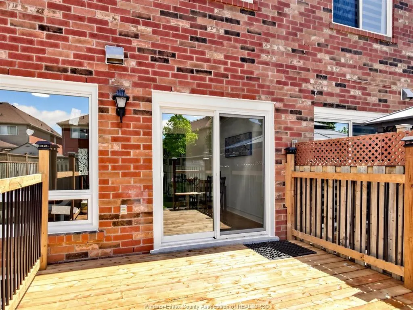
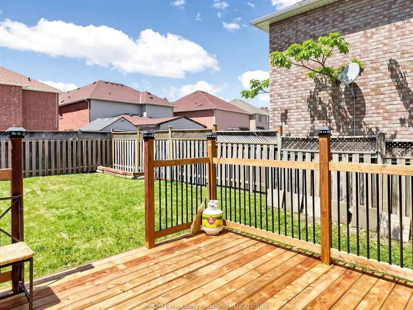
CONTACT OWNER DIRECTLY: Click “More Information” on REALTOR.ca for questions, showings and buyer-agent commission details. Welcome to this warm and inviting beautifully upgraded semi-detached home at 16 Mount Fuji Crescent - a place that truly feels like home from the moment you walk in! Thoughtfully renovated with modern finishes and stylish upgrades throughout, this bright and cozy home features a stunning new kitchen, brand new Vinyl flooring, and newly installed windows that fill the entire home with natural sunlight throughout the day. Roof 2023. Step out from the living area onto the newly built deck and enjoy your morning coffee, summer BBQs, or peaceful evenings in the spacious backyard with plenty of room for family fun and future possibilities. The beautifully renovated main floor and second-floor washrooms add both comfort and elegance to everyday living. Upstairs, you'll find 3 spacious bedrooms and brand-new 3-piece washroom, including a comfortable primary bedroom. The additional bedrooms are generously sized.
| Price History | |
|---|---|
| 8/28/2026 | Listed $699,000 |
General Features
| Sewer | Sanitary |
|---|---|
| Roof | Asphalt Shingle |
| Zoning | R2 |
| Occupancy | Vacant |
| Full Baths | 2 |
| Half Baths | 1 |
| Year Built | 1996 |
| Property Type | Residential |
| Transaction Type | Sale |
| Tax Year | 2026 |
| Status | Active |
| District | Out Of Board |
| City | Brampton |
| Site Influences | Other,See Remarks |
| Basement Development | Finished |
| Heating Cooling | Central Air Conditioning |
| Major Area | Out Of Board |
| Legal Description | PT LOT 20,PLAN M1303,DES AS PT 17,43R23396; CITY OF BRAMPTON |
| DOM | 18 |
Interior Features
| Heating Fuel | Natural Gas |
|---|---|
| Basement | Full |
| Appliances Included | Dryer,Refrigerator,Stove,Washer |
| Room Count | 10 |
| Sq Ft Total | 1100 |
| Beds Total | 3 |
| Total Baths | 2.10 |
Exterior Features
| Outdoor Features | Other,See Remarks |
|---|---|
| Frontage | 25.46 |
| Driveway | Other,See Remarks |
| Exterior Finish | Brick |
| Depth | 110.2 FT |
| Water Availability | Connected |
| Sewer Availability | Connected |
| Type Of Dwelling | 2 Storey |
Amenities
- Foreclosure
- Views
- Short Sale
- New Construction
- Adult 55+
- Lease To Own
- No Strata Fees
- Furnished
- Primary On Main
- Air Conditioning
- Seller Finance
- Green
- Fixer Upper
- Horse
- Golf
- Fireplace
- Deck
- Garage
- Basement
- Pool
Property vs Single Family Average in L6R 2L3
Price
Year Built
Visits

 The above information is deemed reliable, but is not guaranteed. Search facilities other than by a consumer seeking to purchase or lease real estate, is prohibited.