









Address
43 Springview Drive, Brampton, ON
Price
$ 819,000
Property Attributes
- ID#26022345
- TypeSingle Family
- Listing Status Active
- CityBrampton
- AreaOut Of Board
- Neighbourhood98 - Outside Board Jurisdiction
- Postal CodeL6X 4M3
- StyleBungalow,Ranch
- Year Built1998
- Taxes$ 5828
- Price$ 819,000
- Bedrooms4
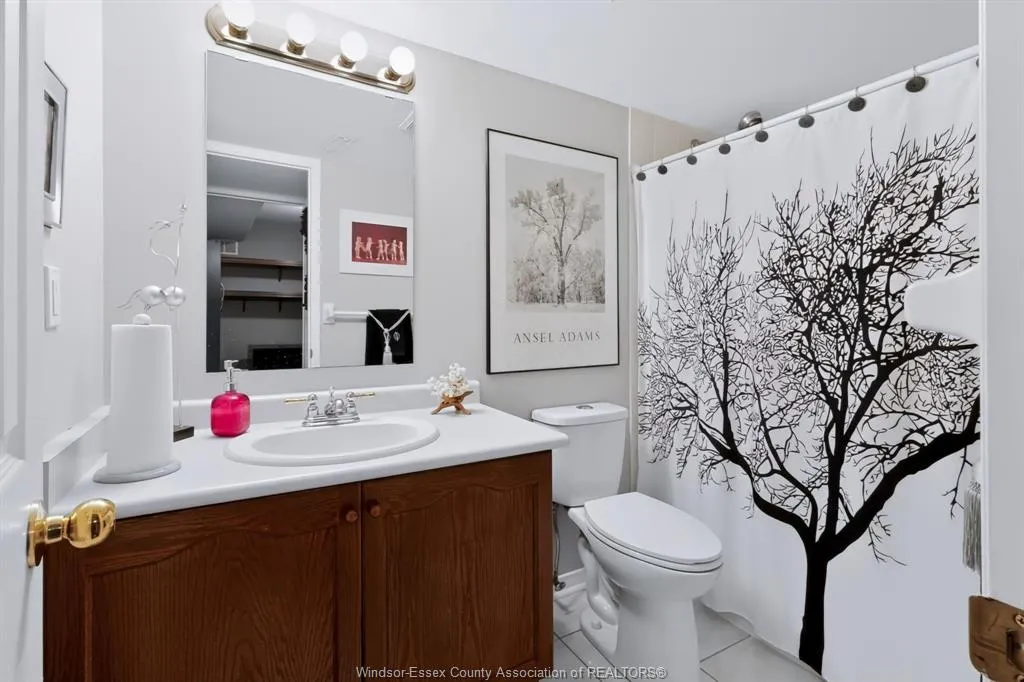
- Full Bathrooms3
- Half Bathrooms0
Data Source:
Windsor-Essex (WECAR) / Sarnia-Lambton (SLREB)
Property Description
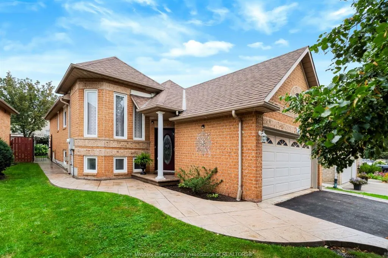
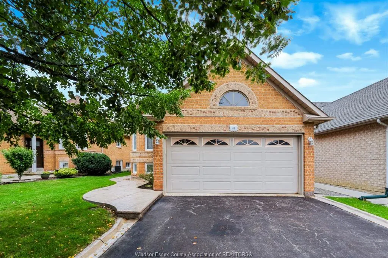
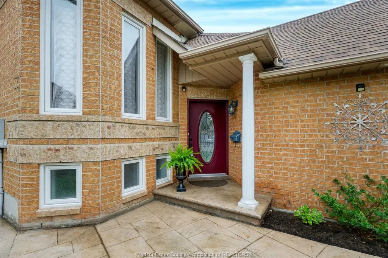
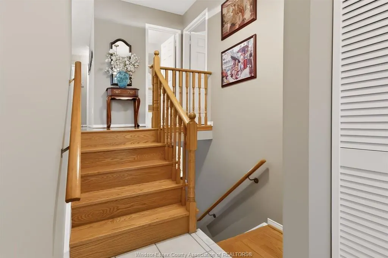
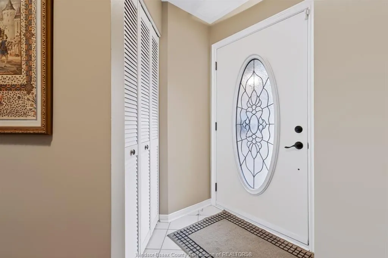
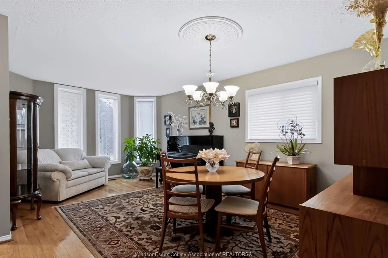
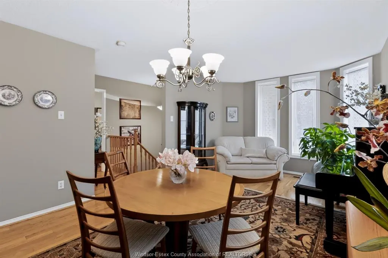
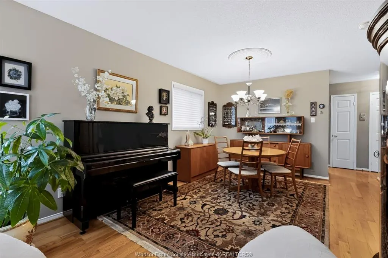
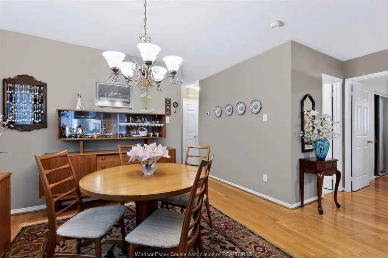
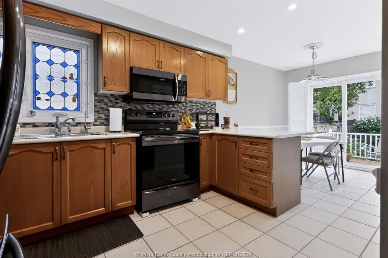
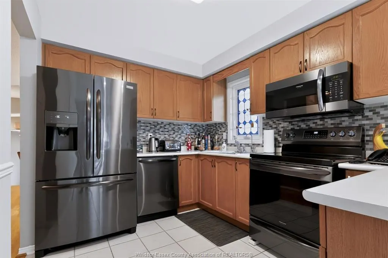
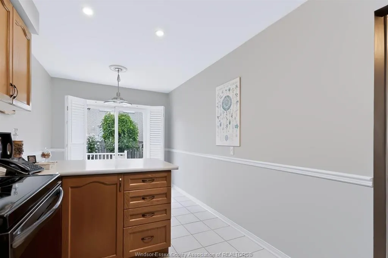
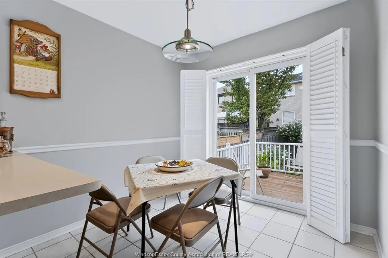
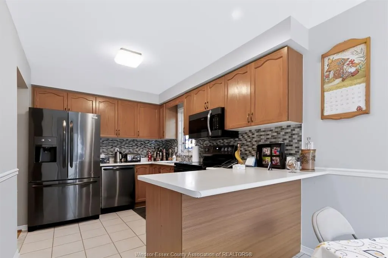
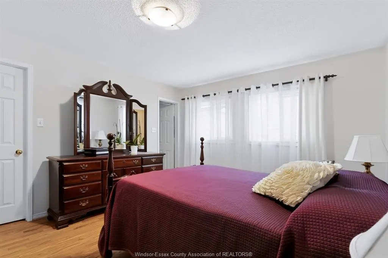
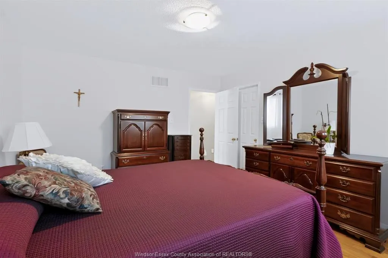
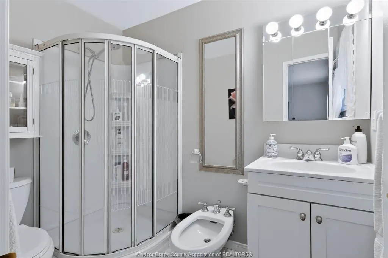
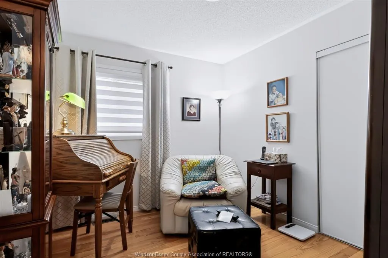
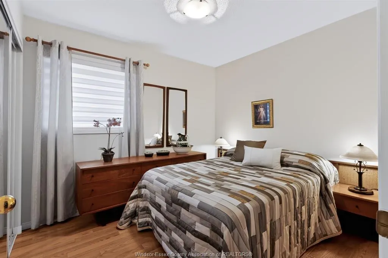
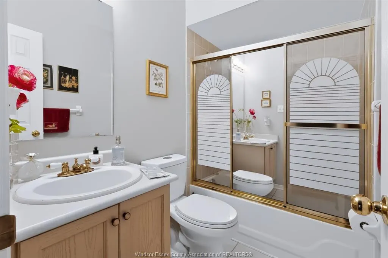
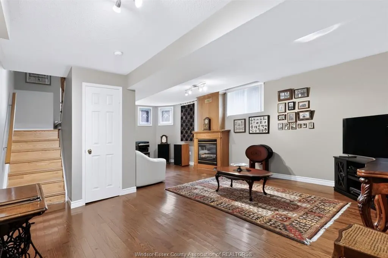
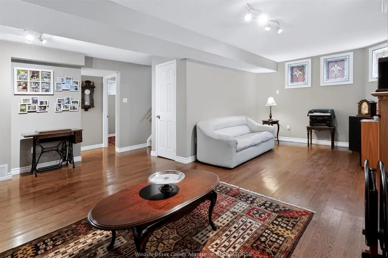
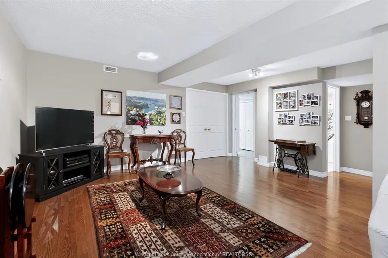
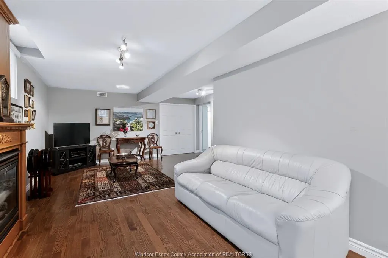
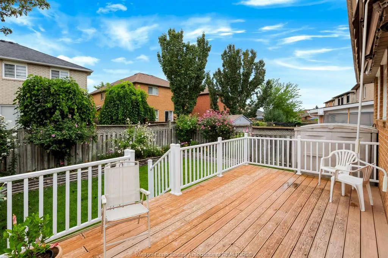
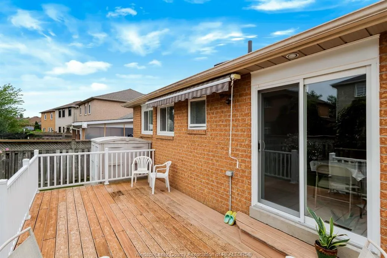
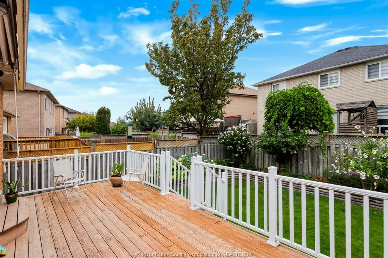
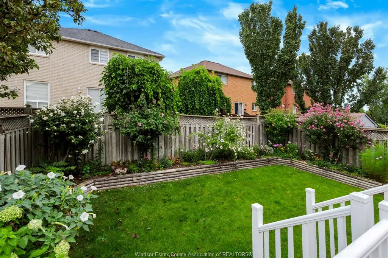
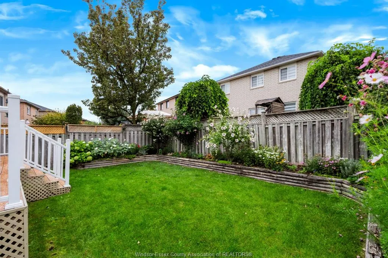
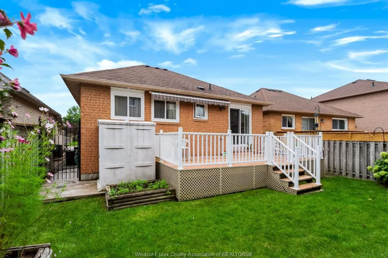
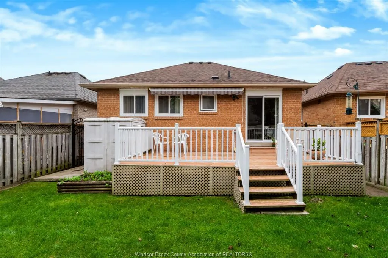
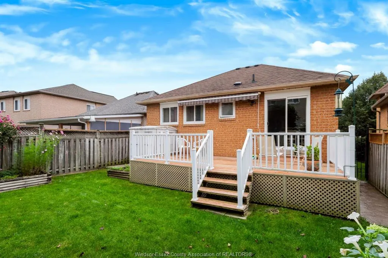
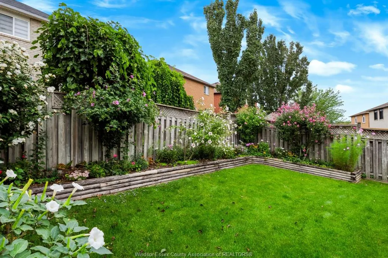
Turn-key and beautifully landscaped 4-bedroom, 3-bathroom bungalow in sought-after West Brampton! This meticulously maintained home offers the perfect blend of comfort, style, and convenience. Featuring a spacious attached double-car garage and a large driveway accommodating up to 4 vehicles, there’s plenty of room for family and guests. Step inside to find stunning hardwood floors, full oak kitchen cupboards, stainless steel appliances, and an abundance of natural sunlight throughout. This functional layout offers generous principal rooms and a warm, inviting atmosphere ideal for both everyday living and entertaining. Enjoy outdoor living in the expansive backyard complete with a gorgeous deck perfect for summer gatherings and relaxing evenings. Located close to excellent schools, parks, Sikh temple, hospital, and with easy access to Hwy 410 and Hwy 401, this home truly checks all the boxes. Pride of ownership is evident throughout you won’t find better than this!
| Price History | |
|---|---|
| 9/11/2026 | Listed $819,000 |
General Features
| Sewer | Sanitary |
|---|---|
| Roof | Asphalt Shingle |
| Zoning | R1 |
| Exclusions | NONE |
| Occupancy | Seller |
| Full Baths | 3 |
| Year Built | 1998 |
| Property Type | Residential |
| Transaction Type | Sale |
| Tax Year | 2026 |
| Status | Active |
| District | Out Of Board |
| City | Brampton |
| Site Influences | Fenced Yard,Landscaped,Playground Nearby,Shopping Nearby,Treed Lot |
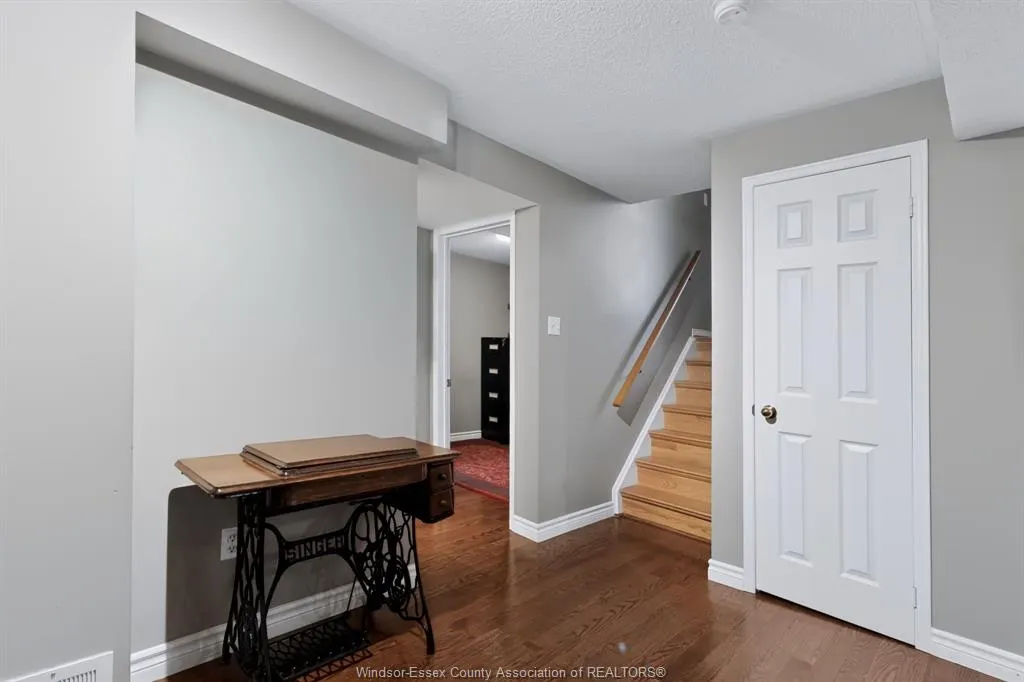
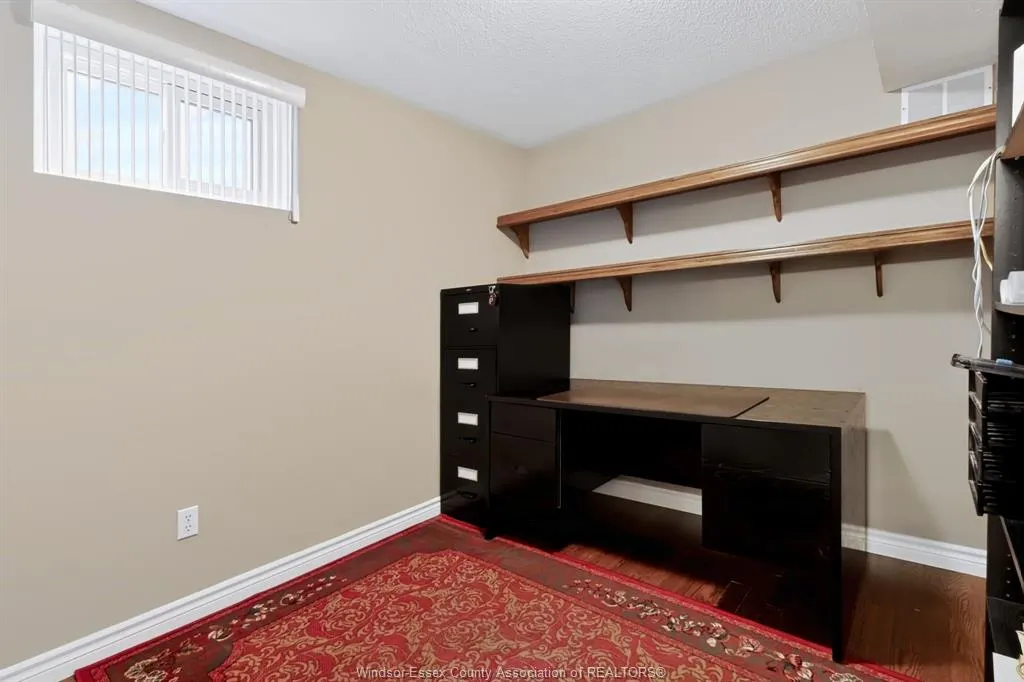
| Basement Development | Finished |
| Heating Cooling | Forced Air |
| Major Area | Out Of Board |
| Year Built Description | Approximate |
| Legal Description | PL M1074 LT 152 CONT'D IN SCHEDULE A |
| DOM | 5 |
Interior Features
| Heating Fuel | Natural Gas |
|---|---|
| Basement | Full |
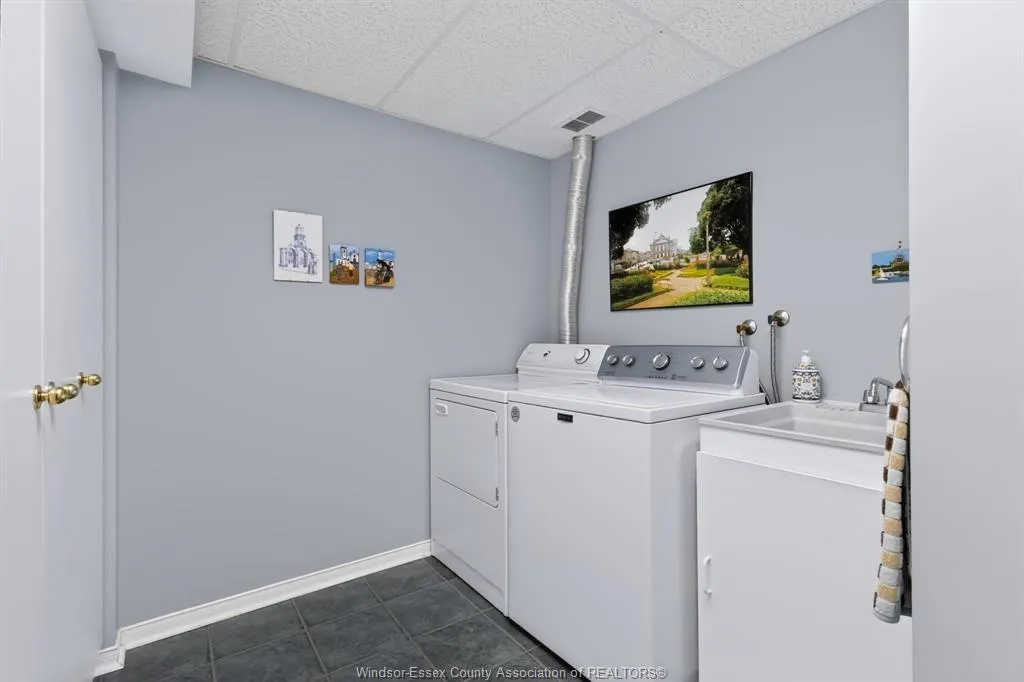
| Appliances Included | Dishwasher,Dryer,Microwave Range Hood Combo,Refrigerator,Stove,Washer |
| Room Count | 13 |
| Beds Total | 4 |
| Total Baths | 3.00 |
Exterior Features
| Inclusions | ALL EXISTING: FRIDGE,STOVE,DISHWASHER,WASHER & DRYER,WATER SOFTENER,ALL ELECTRICAL LIGHT FIXTURES,ALL WINDOW COVERINGS & ALL RODS |
|---|---|
| Frontage | 41.53 |
| Driveway | Double Width Or More Drive,Paved Drive |
| Exterior Finish | Brick |
| Depth | 107.96 FT |
| Water Availability | Connected |
| Sewer Availability | Connected |
| Type Of Dwelling | Bungalow,Ranch |
Amenities
- Foreclosure
- Views
- Short Sale
- New Construction
- Adult 55+
- Lease To Own
- No Strata Fees
- Furnished
- Primary On Main
- Air Conditioning
- Seller Finance
- Green
- Fixer Upper
- Horse
- Golf
- Fireplace
- Deck
- Garage
- Basement
- Pool
Property vs Single Family Average in L6X 4M3
Price
Taxes
Year Built
Visits

 The above information is deemed reliable, but is not guaranteed. Search facilities other than by a consumer seeking to purchase or lease real estate, is prohibited.