

Address
1179 Marathon Avenue, Pickering, ON
Price
$ 899,900
Property Attributes
- ID#26022614
- TypeSingle Family
- Listing Status Active
- CityPickering
- AreaOut Of Board
- Neighbourhood98 - Outside Board Jurisdiction
- Postal CodeL1X 0L8
- StyleRow Unit,Townhouse
- Year Built2023
- Taxes$ 6940
- Price$ 899,900
- Bedrooms3
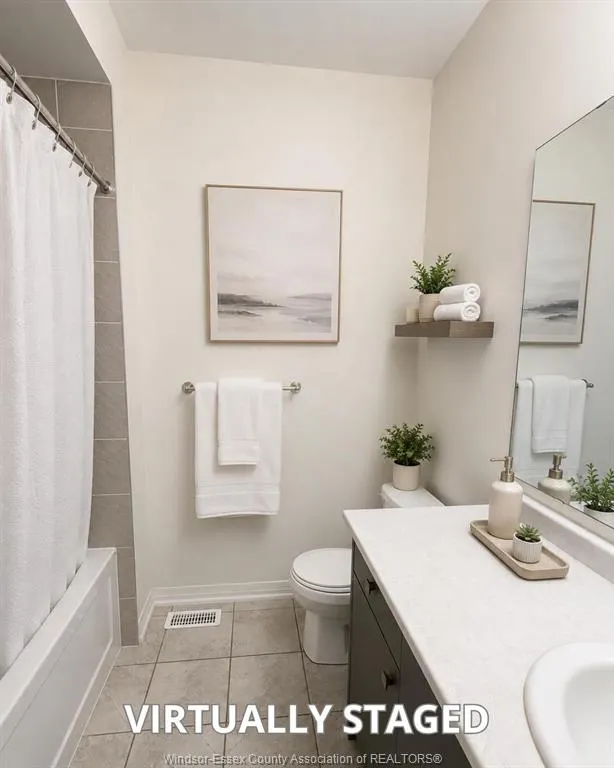
- Full Bathrooms2
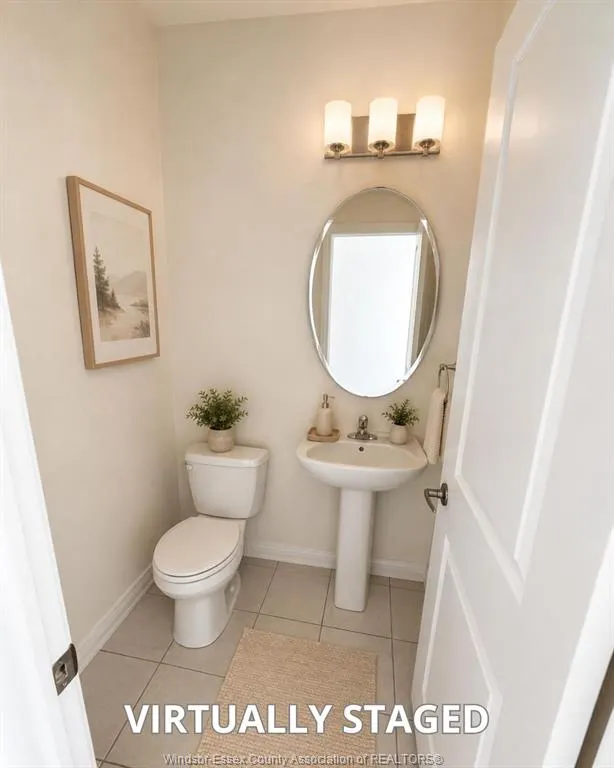
- Half Bathrooms1
- Sqr Footage1613
Data Source:
Windsor-Essex (WECAR) / Sarnia-Lambton (SLREB)
Property Description
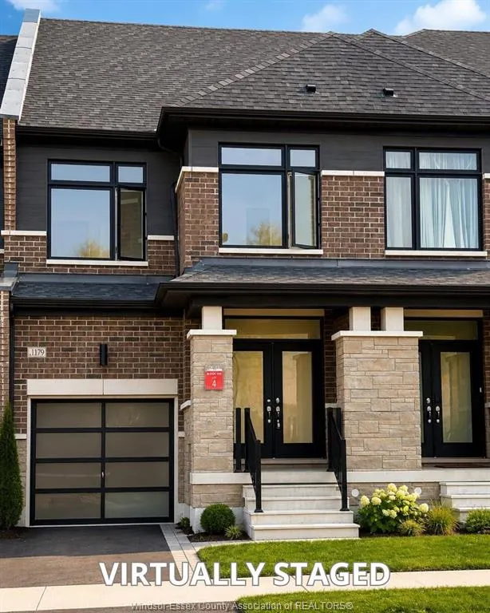
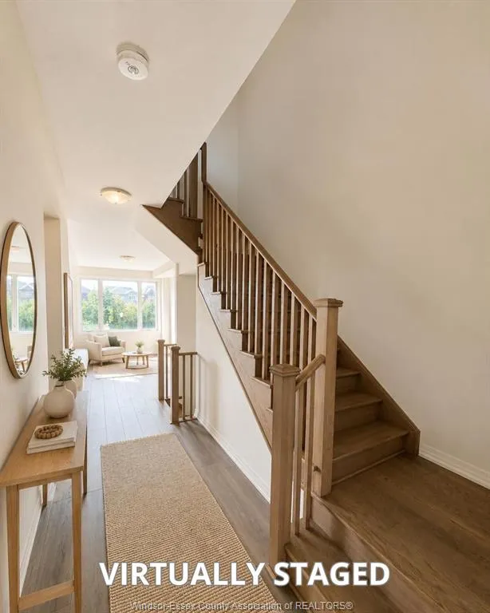
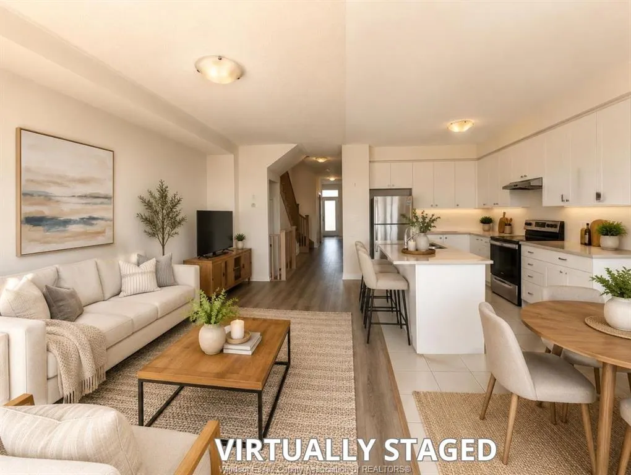
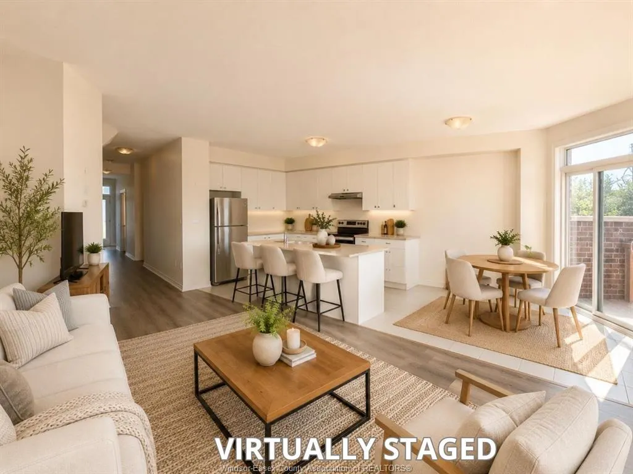
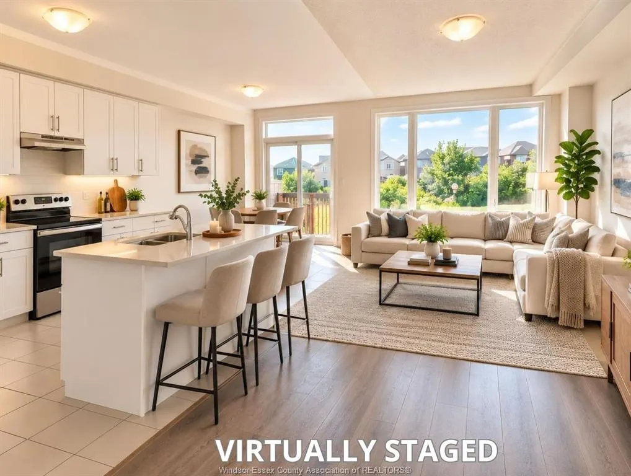
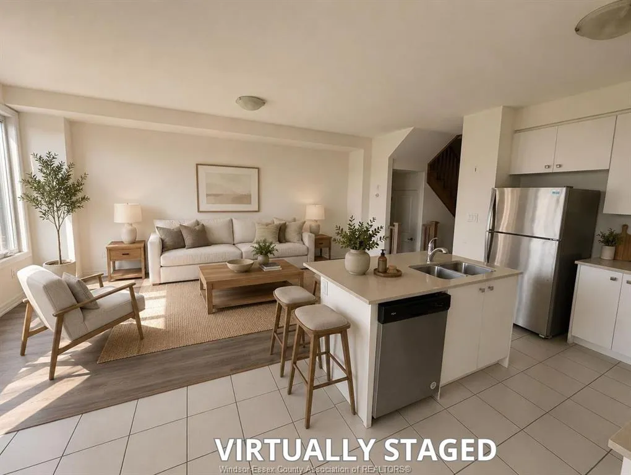
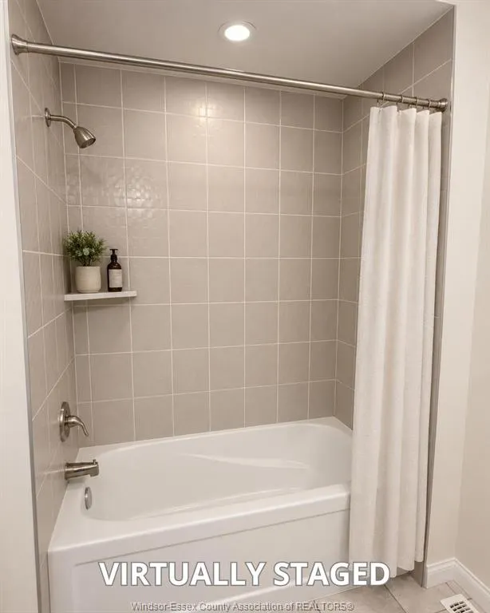
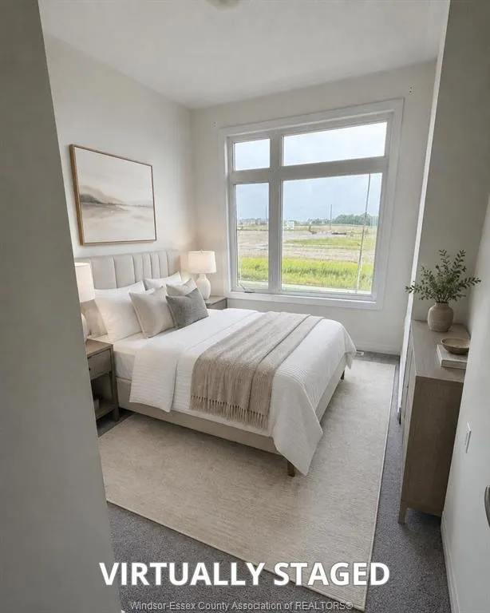
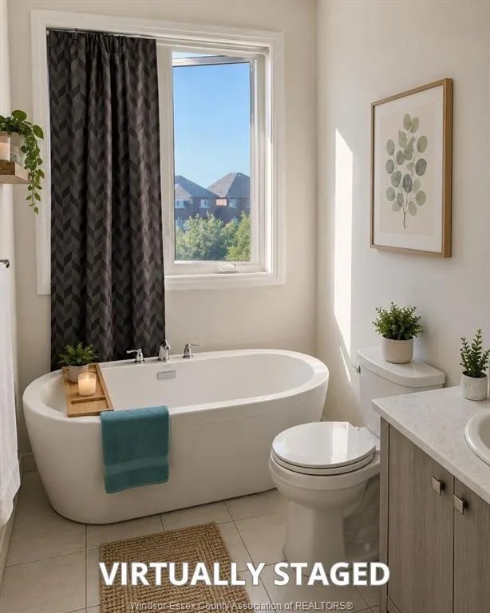
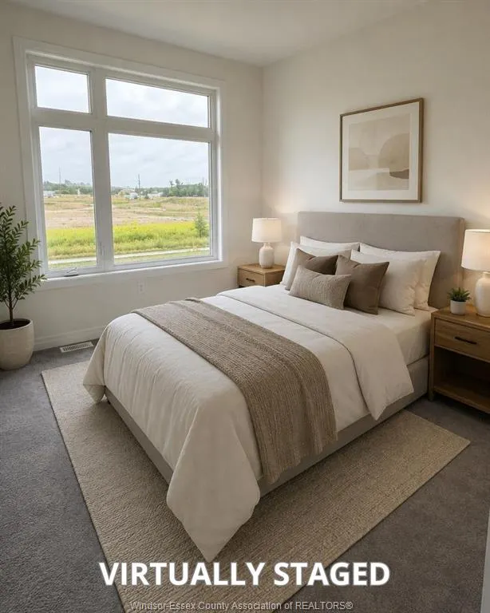
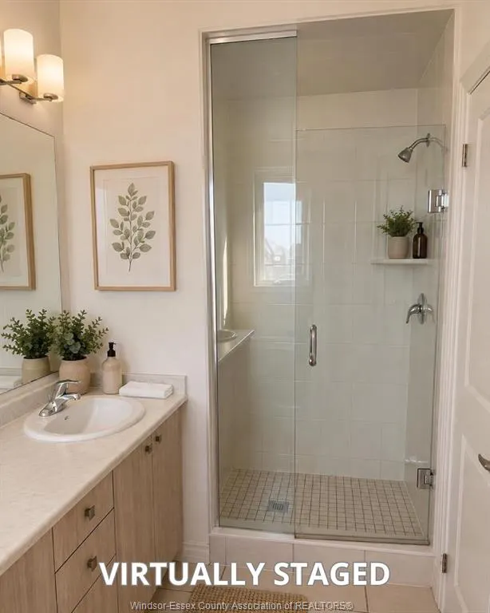
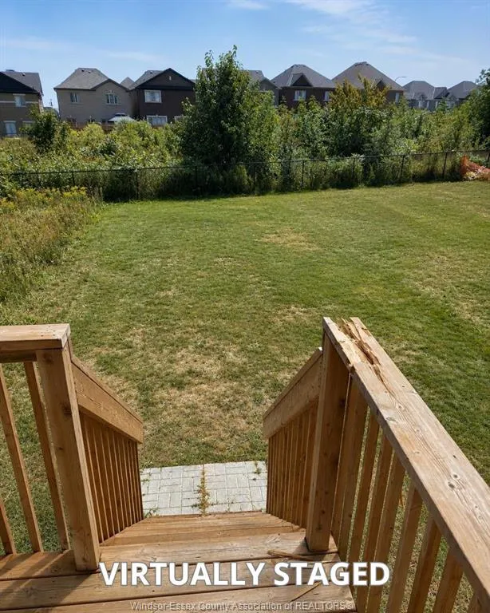
Welcome to this stunning 3-bedroom, 2.5 bathroom home offering over 1600 square feet of living space in sought-after Seaton South. Built by DECO Homes, this residence features modern finishes, soaring ceilings, large windows, and a private rear yard backing onto green space. The open-concept main floor boasts beautiful flooring, a spacious family room, and an upgraded eat-in kitchen with quartz counters, oversized island, stainless steel appliances, and walkout to the yard. Oak stairs with iron pickets lead to the second level, including a luxurious primary retreat with raised ceiling, large W/I closet, 5-pc ensuite with glass shower, freestanding soaker tub, double vanity, and large windows. Close to parks, amenities, highways & GO Transit!
| Price History | |
|---|---|
| 9/15/2026 | Listed $899,900 |
General Features
| Sewer | Sanitary |
|---|---|
| Roof | Asphalt Shingle |
| Zoning | LD2-M |
| Occupancy | Vacant |
| Full Baths | 2 |
| Half Baths | 1 |
| Year Built | 2023 |
| Property Type | Residential |
| Transaction Type | Sale |
| Tax Year | 2026 |
| Status | Active |
| District | Out Of Board |
| City | Pickering |
| Heating Cooling | Forced Air |
| Major Area | Out Of Board |
| Legal Description | PART BLOCK 161,4OM2671; PARTS 27 & 28,PLAN 40R32067 SUBJECT TO AN EASEMENT FOR ENTRY AS IN DR2057793 SUBJECT TO AN EASEMENT OVER PART 28,PLAN 40R32067 IN FAVOUR OF PARTS 29 & 30,PLAN 40R32067 AS IN D |
| DOM | 1 |
Interior Features
| Heating Fuel | Natural Gas |
|---|---|
| Basement | Full |
| Appliances Included | Dishwasher,Dryer,Microwave Range Hood Combo,Refrigerator,Stove,Washer |
| Room Count | 10 |
| Sq Ft Total | 1613 |
| Sq Ft Source | BUILDER |
| Beds Total | 3 |
| Total Baths | 2.10 |
Exterior Features
| Frontage | 19.69 |
|---|---|
| Driveway | Finished Drive,Front Drive |
| Exterior Finish | Brick,Colour Lock,Stone |
| Water Availability | Connected |
| Sewer Availability | Connected |
| Type Of Dwelling | Row Unit,Townhouse |
Amenities
- Foreclosure
- Views
- Short Sale
- New Construction
- Adult 55+
- Lease To Own
- No Strata Fees
- Furnished
- Primary On Main
- Air Conditioning
- Seller Finance
- Green
- Fixer Upper
- Horse
- Golf
- Fireplace
- Deck
- Garage
- Basement
- Pool
Property vs Single Family Average in L1X 0L8
Price
Taxes
Year Built

 The above information is deemed reliable, but is not guaranteed. Search facilities other than by a consumer seeking to purchase or lease real estate, is prohibited.