








Address
8653 Vance Drive, Lambton Shores, ON
Price
$ 1,169,000
Property Attributes
- ID#26022568
- TypeSingle Family
- Listing Status Active
- CityLambton Shores
- AreaLambton Shores
- NeighbourhoodFORST
- Postal CodeN0N 1J7
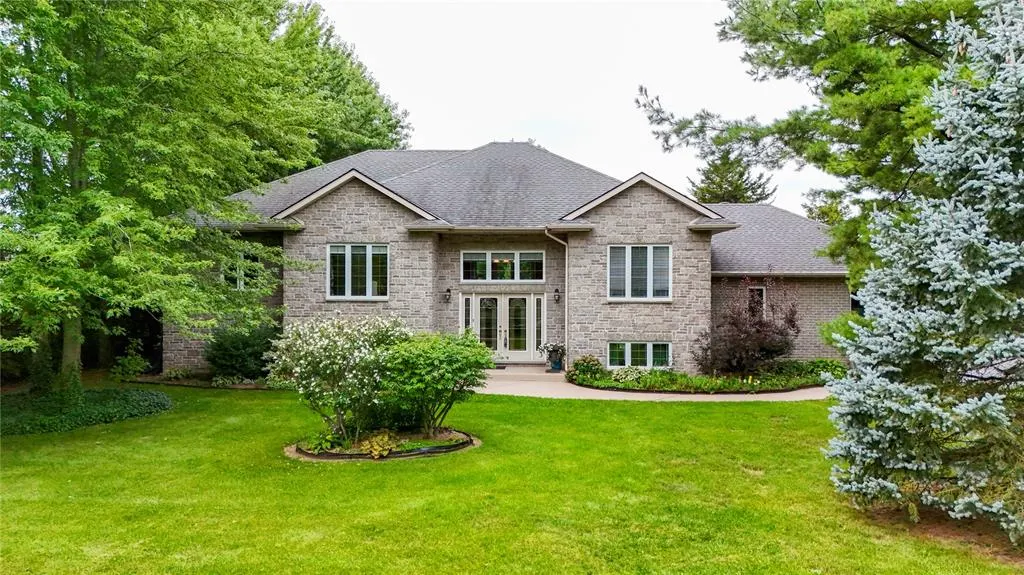
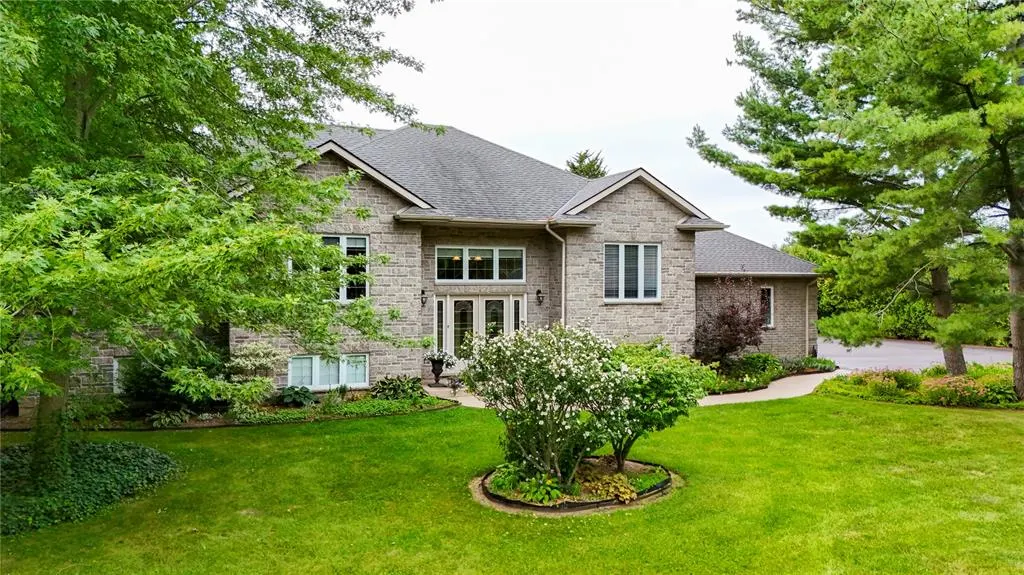
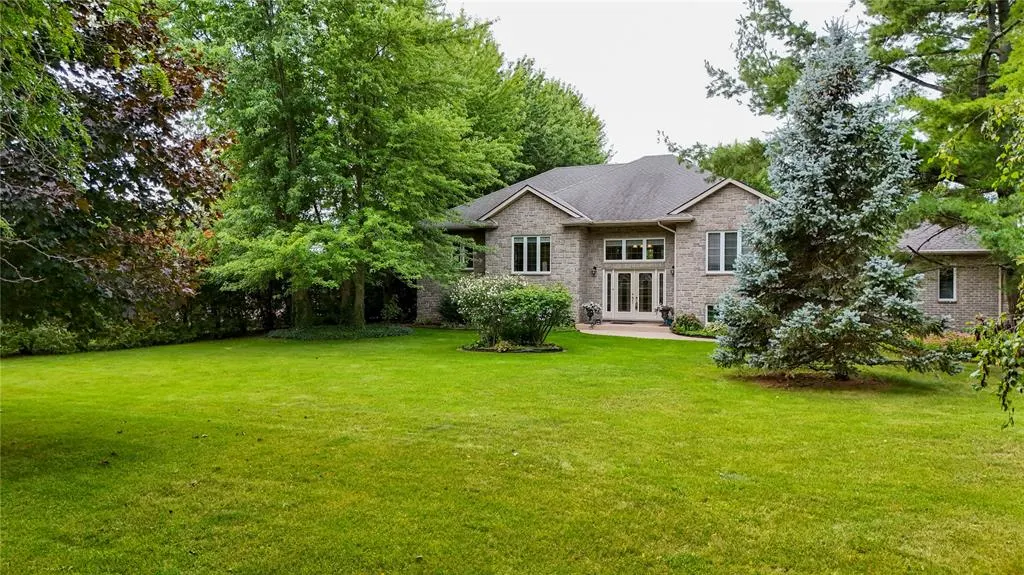
- StyleRaised Ranch
- Year Built2004
- Taxes$ 4625
- Price$ 1,169,000
- Bedrooms4
- Full Bathrooms3
- Half Bathrooms0
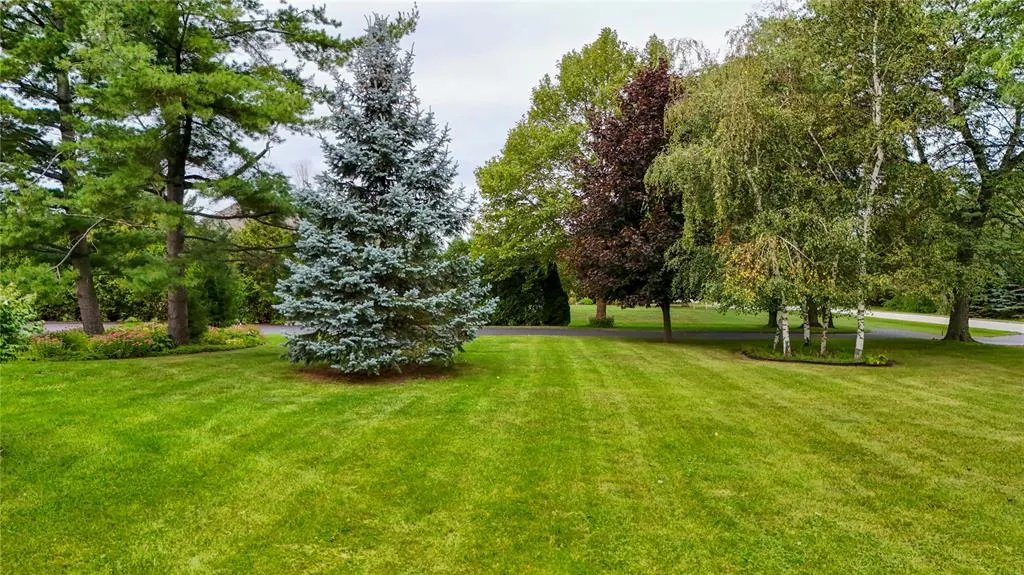
- Lot Size1.229 Acres
Data Source:
Windsor-Essex (WECAR) / Sarnia-Lambton (SLREB)
Property Description
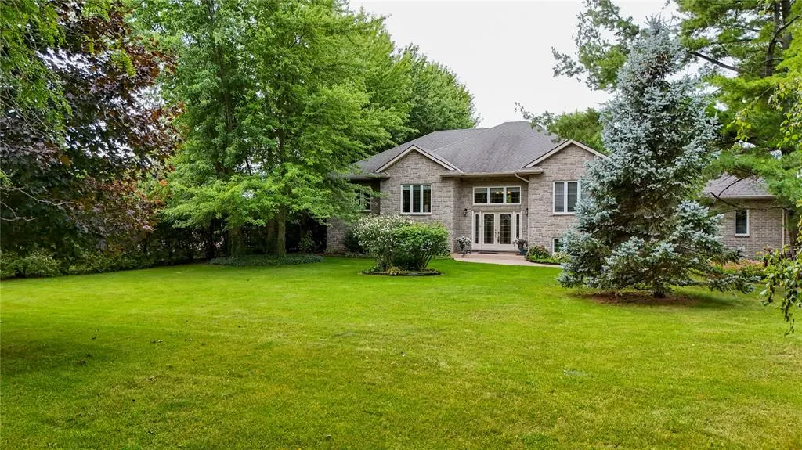
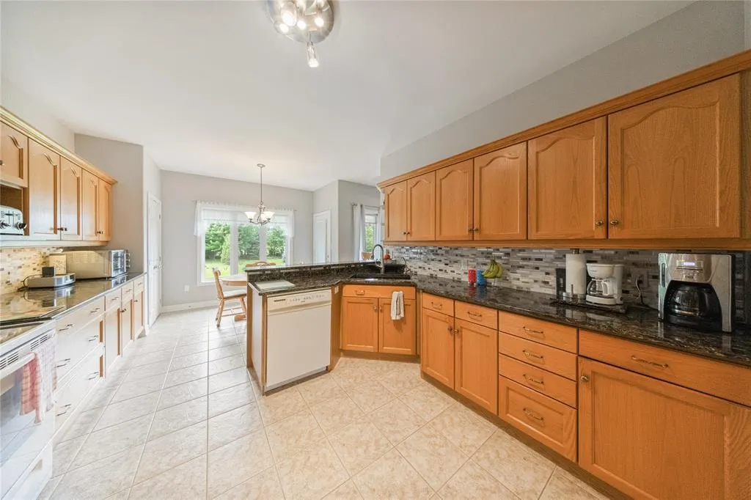
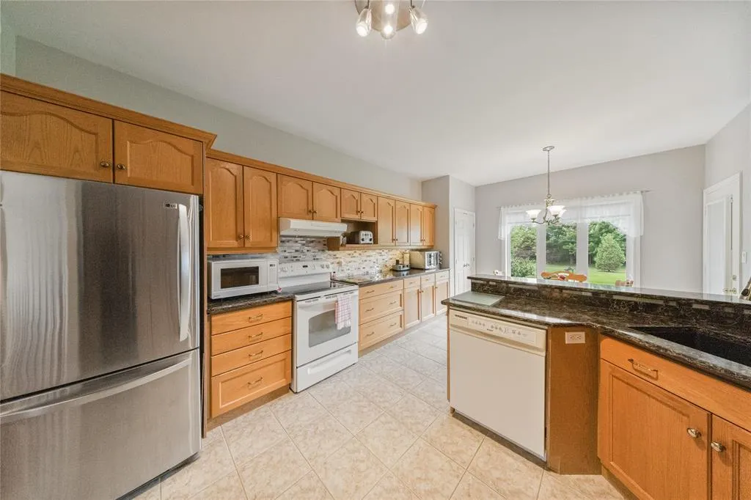
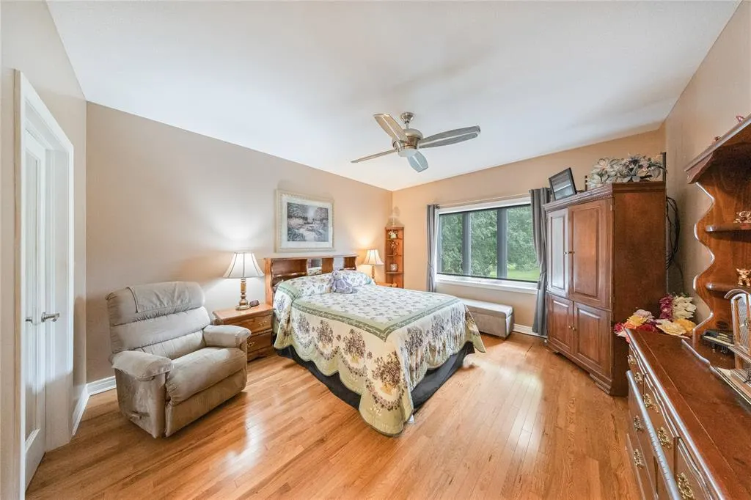
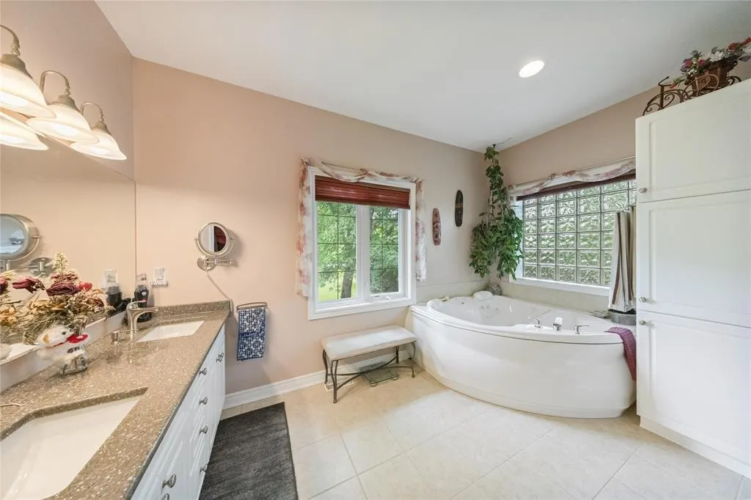
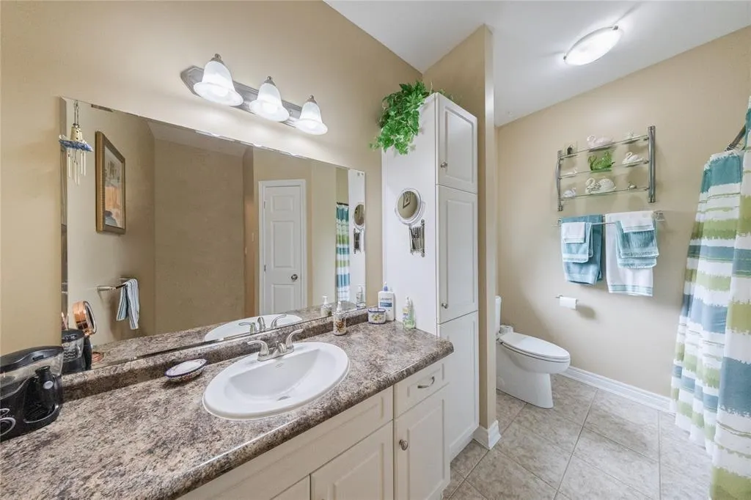
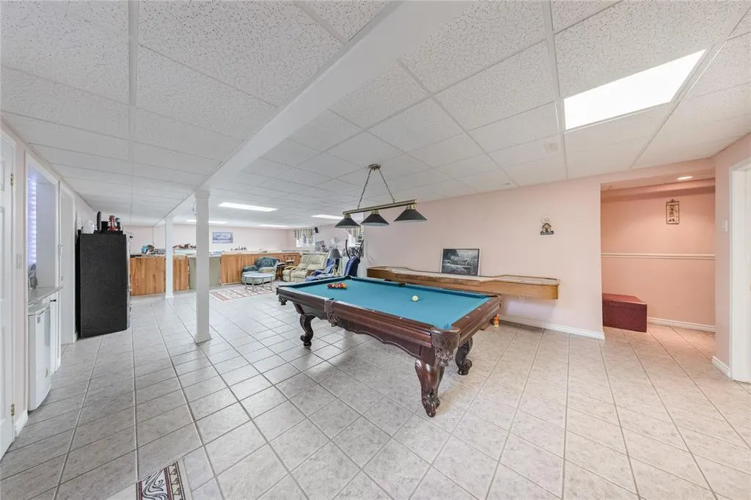
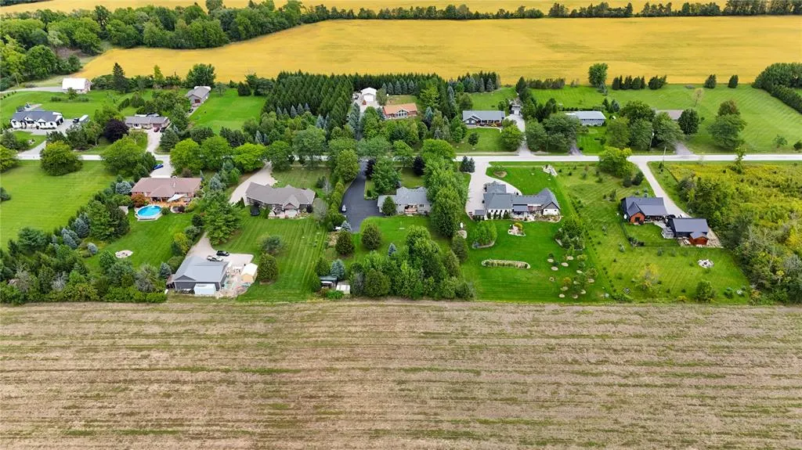
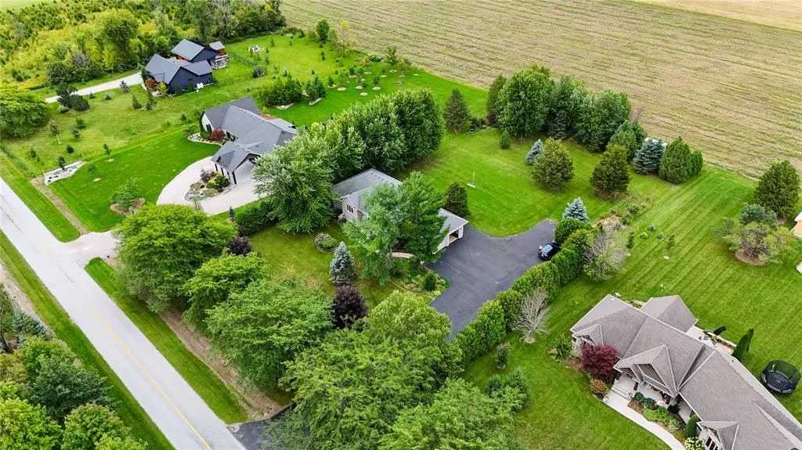
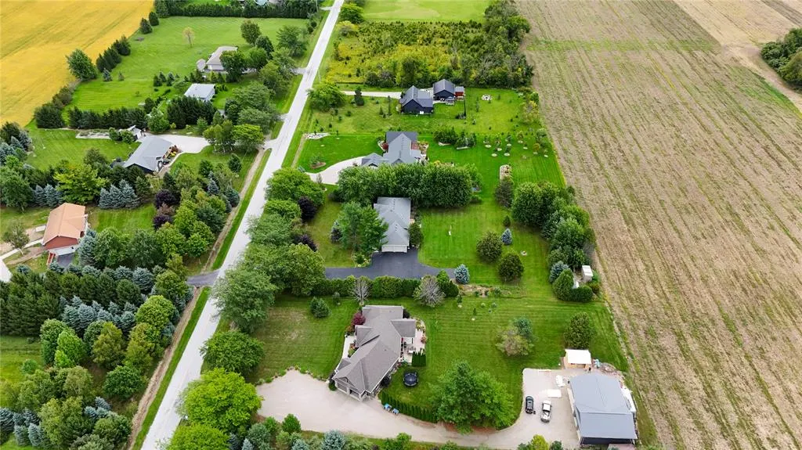
Discover the perfect blend of luxury, privacy and country living in beautiful Lambton Shores. Set on just under 1.25 acres with access to Lake Huron and just minutes from Forest, this custom-built home offers quality craftsmanship and an exceptional lifestyle. Featuring 3+1 bedrooms and 3 bathrooms, the bright, open-concept kitchen and dining area overlooks the beautiful private backyard, creating an inviting space for everyday living and entertaining. The fully finished lower level with in-floor heating offers a spacious family room, 3-piece bathroom and potential 4th bedroom—ideal for guests, a growing family or home office. Enjoy peaceful country surroundings with Lake Huron access, Ipperwash Beach just a short drive away, five nearby golf courses and all the amenities of Forest close at hand. A rare opportunity to enjoy space, privacy and lake access in one of Lambton Shores’ desirable country locations.
| Price History | |
|---|---|
| 9/19/2026 | Listed $1,169,000 |
General Features
| Sewer | Septic System |
|---|---|
| Zoning | R6 |
| Occupancy | Seller |
| Full Baths | 3 |
| Year Built | 2004 |
| Property Type | Residential |
| Transaction Type | Sale |
| Tax Year | 2026 |
| Status | Active |
| District | Lambton Shores |
| City | Lambton Shores |
| Site Influences | Landscaped,Other,See Remarks,Sandy Beach,Treed Lot |
| Heating Cooling | Floor Heat,Forced Air,Fully Air Conditioned,Furnace |
| Major Area | Sarnia-Lambton |
| Legal Description | LT 13 PL 691 T/W L915893; LAMBTON SHORES |
| DOM | 3 |
Interior Features
| Heating Fuel | Propane |
|---|---|
| Basement | Full |
| Room Count | 15 |
| Beds Total | 4 |
| Total Baths | 3.00 |
Exterior Features
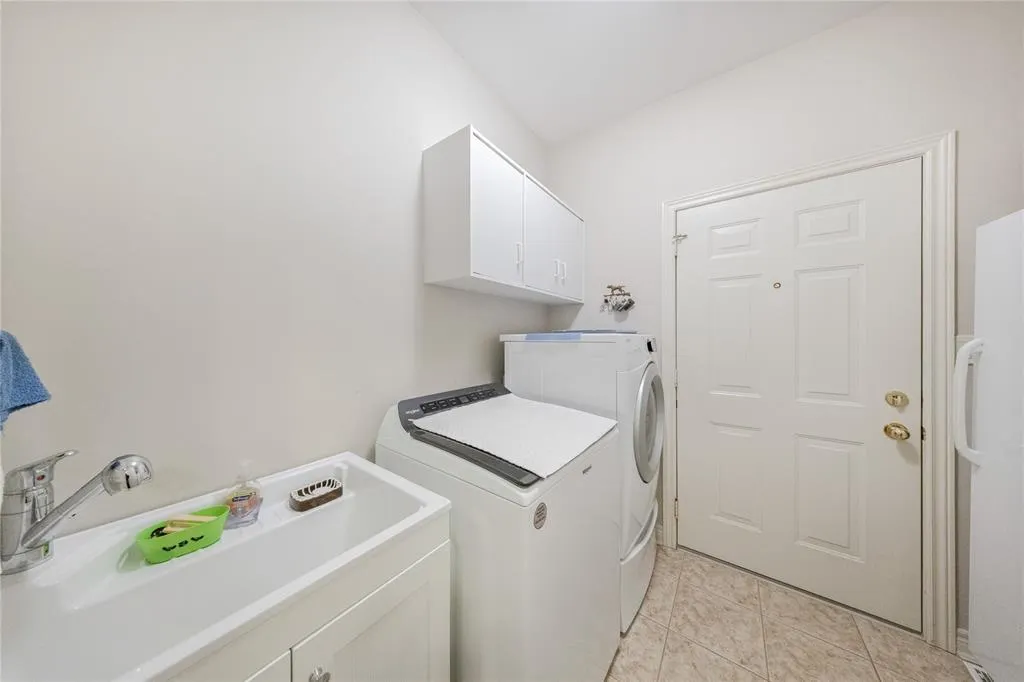
| Inclusions | FRIDGE (INCLUDING BAR FRIDGE ON LOWER LEVEL),STOVE,DISHWASHER,WASHER,DRYER,AND WINDOW COVERINGS. |
|---|---|
| Outdoor Features | Storage Shed |
| Frontage | 159.63 |
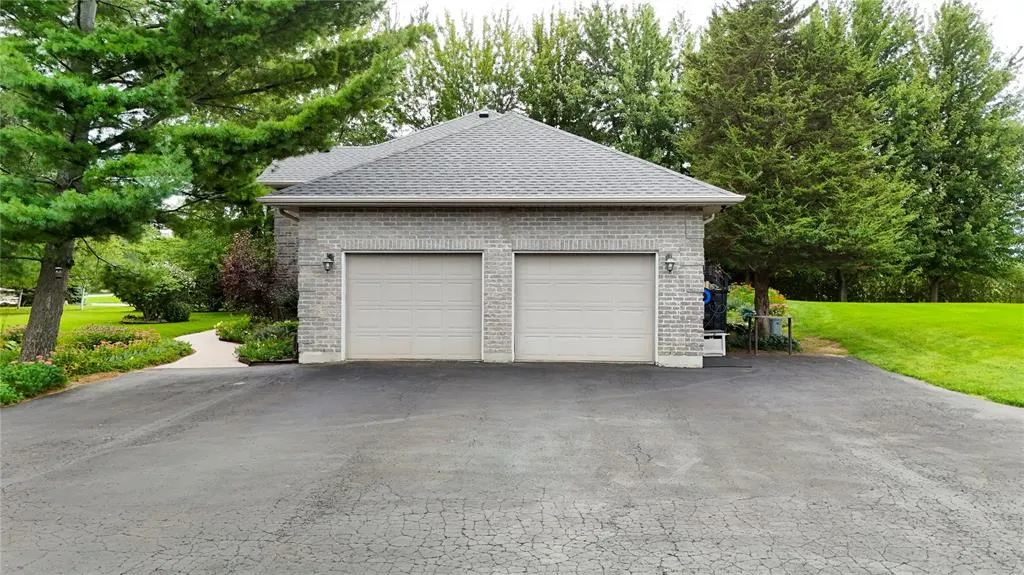
| Driveway | Double Width Or More Drive,Finished Drive,Front Drive,Paved Drive |
| Exterior Finish | Brick |
| Depth | 318.01 |
| Water Availability | Connected |
| Sewer Availability | Connected |
| Type Of Dwelling | Raised Ranch |
Amenities
- Foreclosure
- Views
- Short Sale
- New Construction
- Adult 55+
- Lease To Own
- No Strata Fees
- Furnished
- Primary On Main
- Air Conditioning
- Seller Finance
- Green
- Fixer Upper
- Horse
- Golf
- Fireplace
- Deck
- Garage
- Basement
- Pool
Property vs Single Family Average in N0N 1J7
Price
Taxes
Year Built
Visits

 The above information is deemed reliable, but is not guaranteed. Search facilities other than by a consumer seeking to purchase or lease real estate, is prohibited.