



Address
5969 Townsend Line # 15, Lambton Shores, ON
Price
$ 429,900
Property Attributes
- ID#26010996
- TypeSingle Family
- Listing Status Active
- CityLambton Shores
- AreaLambton Shores
- NeighbourhoodFORST
- Postal CodeN0N 1J0
- StyleBungalow
- Year Built2010
- Taxes$ 200
- Price$ 429,900
- Bedrooms2
- Full Bathrooms1
- Half Bathrooms0
Data Source:
Windsor-Essex (WECAR) / Sarnia-Lambton (SLREB)
Property Description
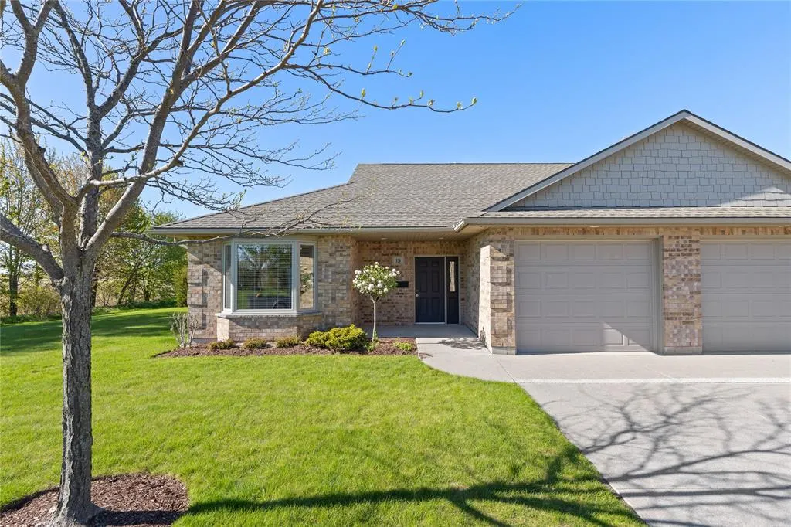
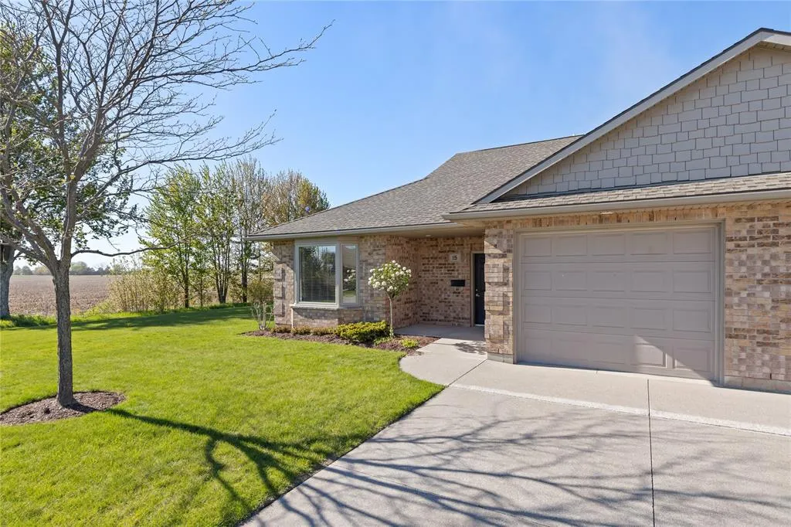
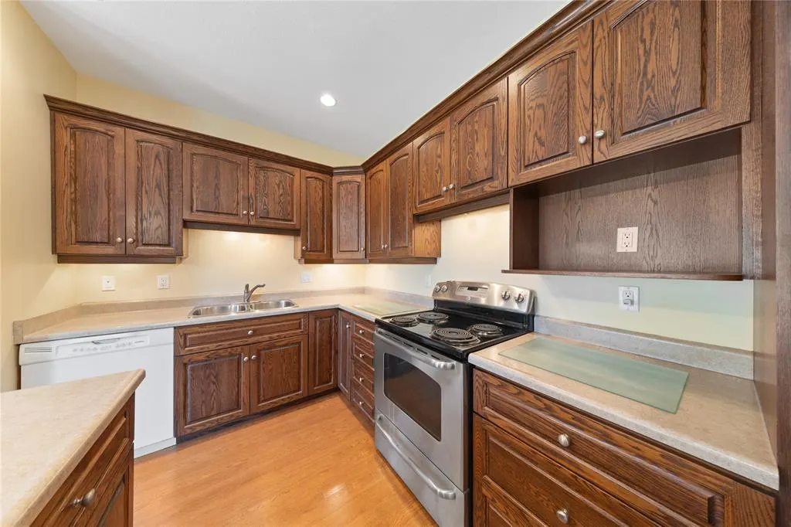
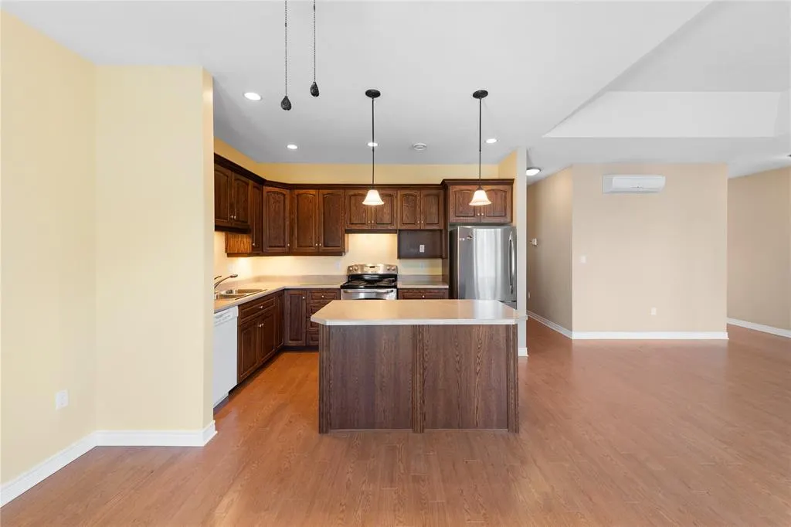
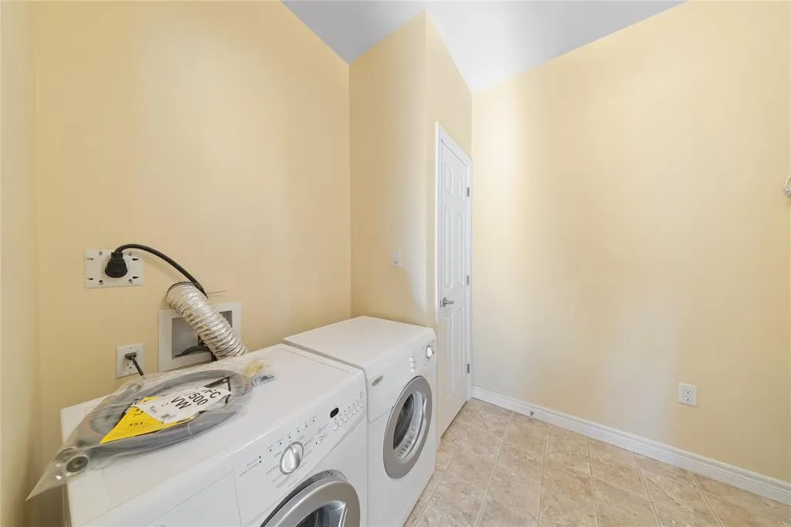
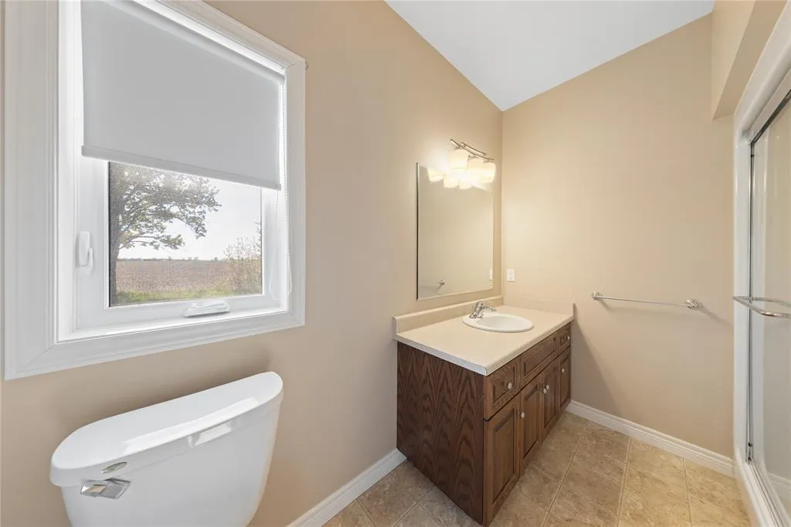
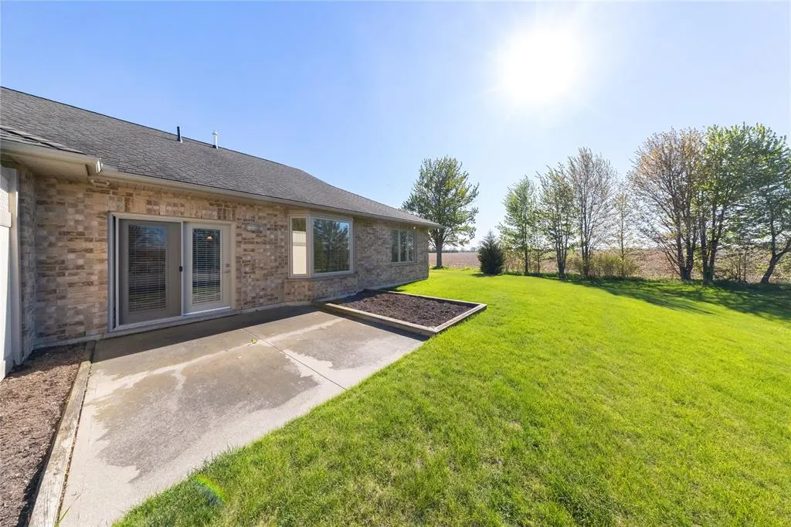
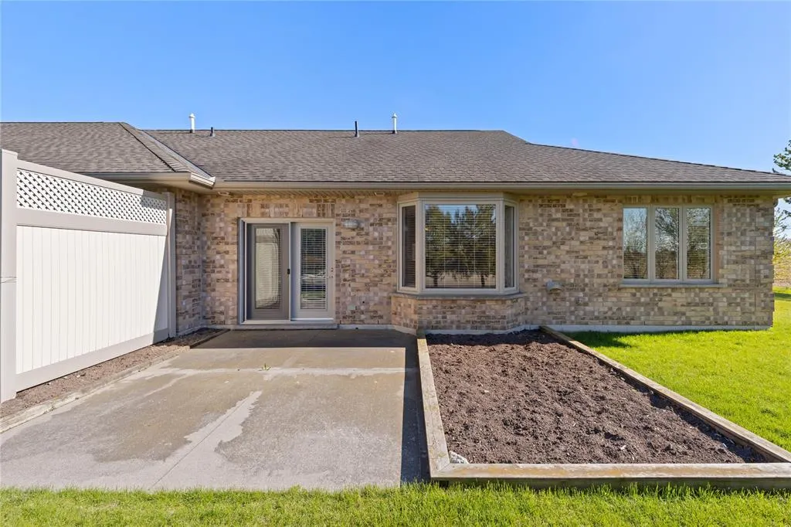
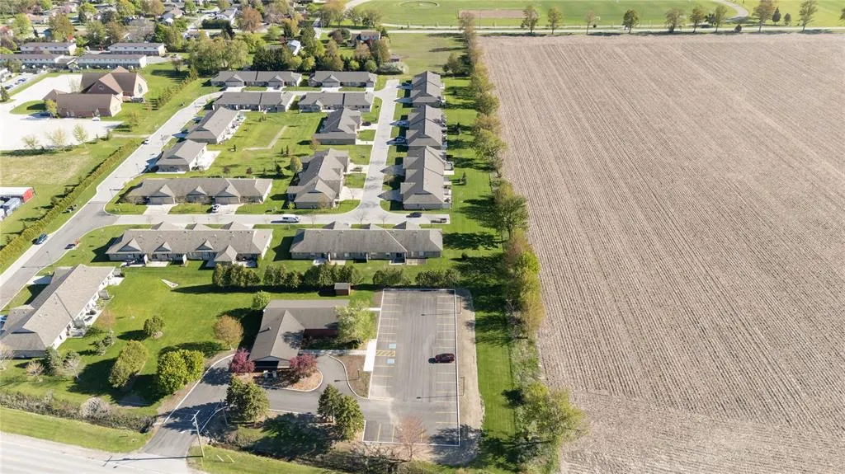
PLEASE INCLUDE SCHED B1 IN DOCUMENTS WITH ALL OFFERS.* Welcome to Townsend Meadows, a vibrant 'Life Lease' community designed for those aged 55 and over, where modern living meets effortless maintenance. Nestled on the edge of town, this stunning home boasts an open-concept kitchen, dining room and living area featuring 2 bedrooms and 1 bathroom and year-round comfort with in-floor hydronic heat and air conditioning. Step outside to your private patio, ideal for enjoying morning coffee or unwinding in fresh air. In this thriving community, you'll find a welcoming environment filled with opportunities for engagement and an active lifestyle. The monthly fees cover all exterior maintenance, snow removal, and grass cutting, so you can enjoy a lifestyle of convenience and leisure. This is the perfect haven for your next chapter. Embrace the carefree lifestyle at Townsend Meadows – your perfect sanctuary awaits, complete with access to a fantastic clubhouse! * LIFE LEASE
| Price History | |
|---|---|
| 5/13/2026 | Listed $429,900 |
General Features
| Sewer | Sanitary |
|---|---|
| Zoning | Res |
| Occupancy | Vacant |
| Full Baths | 1 |
| Year Built | 2010 |
| Property Type | Residential |
| Unit Number | 15 |
| Transaction Type | Sale |
| Tax Year | 2026 |
| Status | Active |
| District | Lambton Shores |
| City | Lambton Shores |
| Heating Cooling | Floor Heat |
| Major Area | Sarnia-Lambton |
| Supplement Modification Timestam | 2026-05-13T10:28:16.837 |
| Legal Description | Lots 3,4,5,6,and Part of Lot 7 Registered Plan 13 ½ (FO) and Part of Park Lots 9,10,11,12 and 14 Registered Plan 6 (FO) shown as Parts 1,2,3,and 4 on Registered Plan 25R-9443,Geographic Town of Fores |
| DOM | 128 |
Interior Features
| Heating Fuel | Natural Gas |
|---|---|
| Basement | None |
| Room Count | 8 |
| Beds Total | 2 |
| Total Baths | 1.00 |
Exterior Features
| Inclusions | Fridge,stove,dishwasher,washer and dryer |
|---|---|
| Frontage | 0.00 |
| Driveway | Concrete Drive,Finished Drive,Front Drive,Single Drive |
| Exterior Finish | Brick |
| Water Availability | Connected |
| Sewer Availability | Connected |
| Type Of Dwelling | Bungalow |
Amenities
- Foreclosure
- Views
- Short Sale
- New Construction
- Adult 55+
- Lease To Own
- No Strata Fees
- Furnished
- Primary On Main
- Air Conditioning
- Seller Finance
- Green
- Fixer Upper
- Horse
- Golf
- Fireplace
- Deck
- Garage
- Basement
- Pool
Property vs Single Family Average in N0N 1J0
Price
Year Built
Visits

 The above information is deemed reliable, but is not guaranteed. Search facilities other than by a consumer seeking to purchase or lease real estate, is prohibited.