








Address
2827 St Clair Parkway, Sombra, ON
Price
$ 899,999
Property Attributes
- ID#26021392
- TypeSingle Family
- Listing Status Active
- CitySombra
- AreaSt. Clair
- NeighbourhoodSOMBR
- Postal CodeN0P 2H0
- Style1 1/2 Storey
- Year Built1998
- Taxes$ 5893
- Price$ 899,999
- Bedrooms2
- Full Bathrooms2
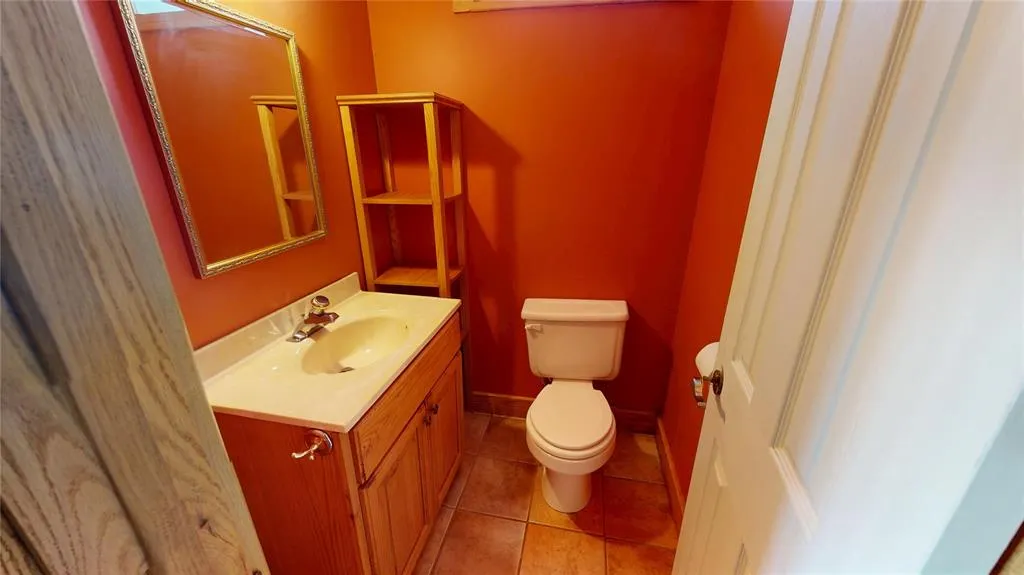
- Half Bathrooms2
- Lot Size0.632 Acres
Data Source:
Windsor-Essex (WECAR) / Sarnia-Lambton (SLREB)
Property Description
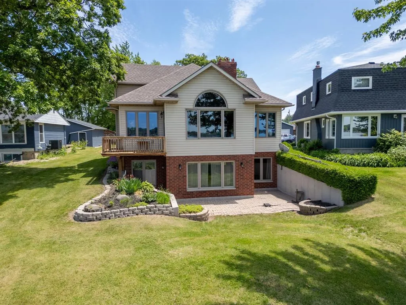
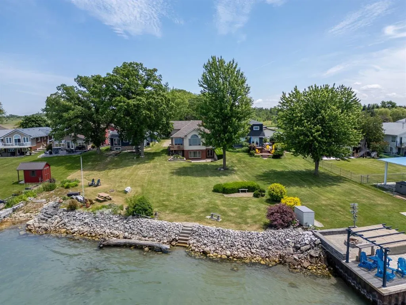
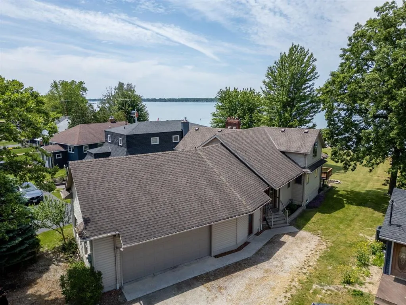
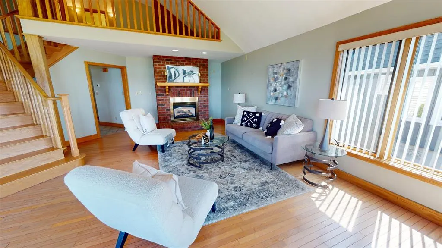
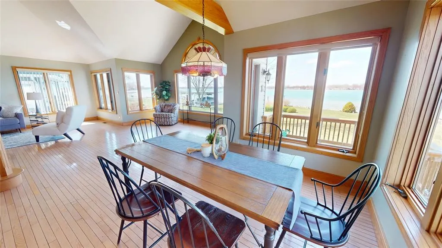
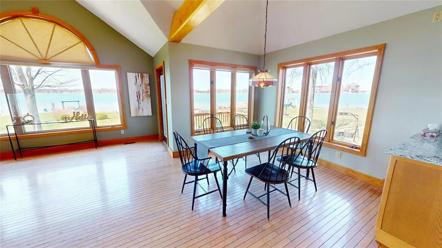
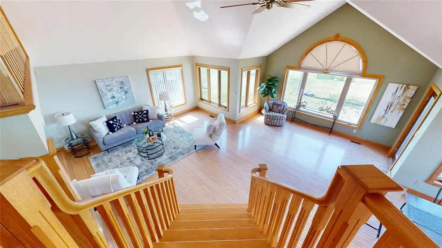
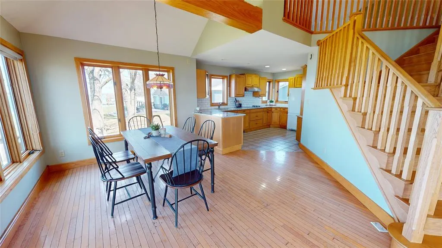
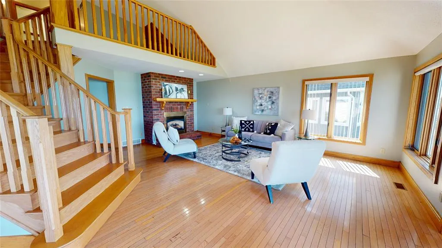
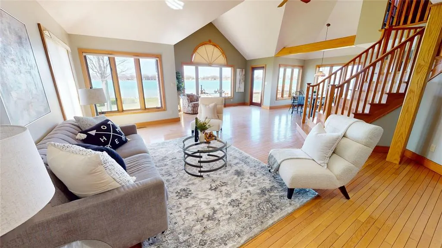
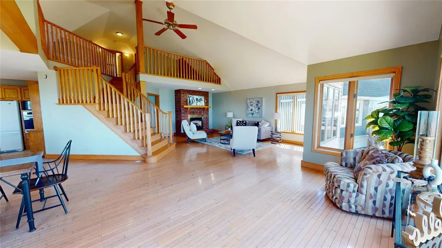
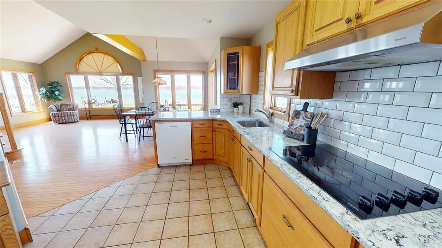
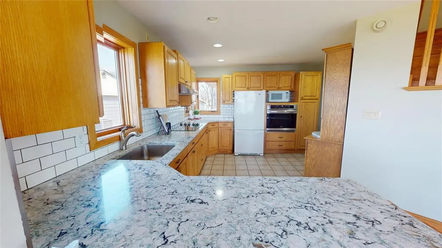
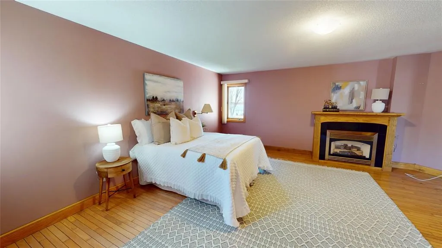
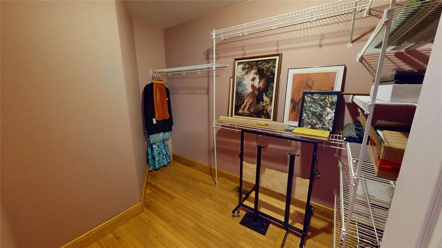
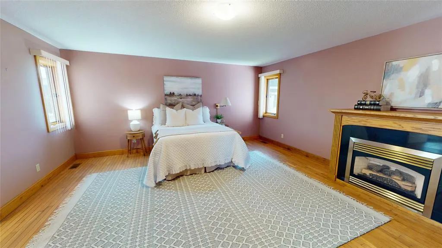
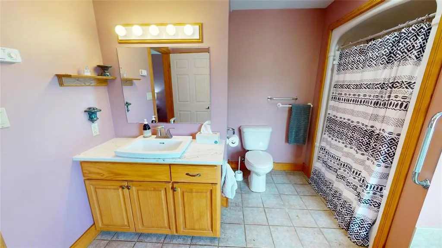
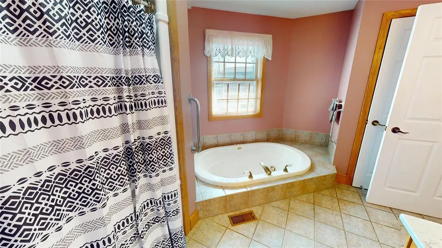
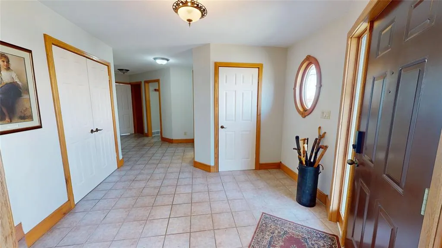
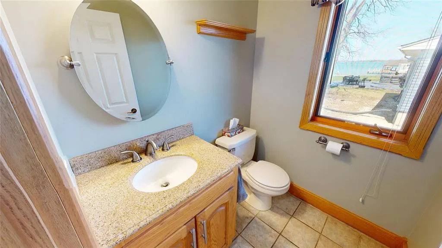
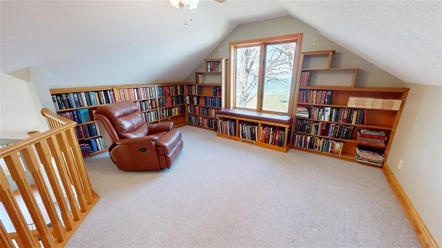
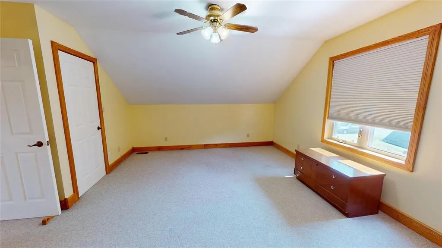
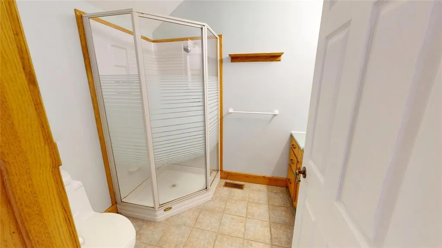
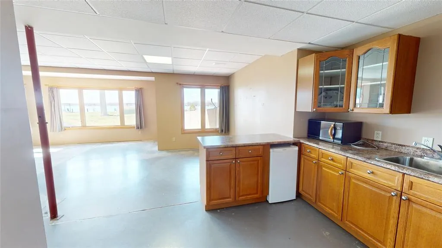
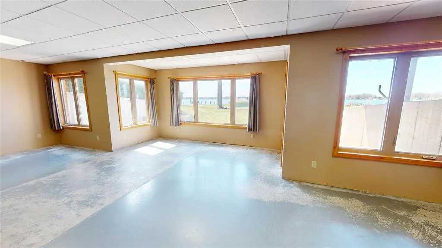
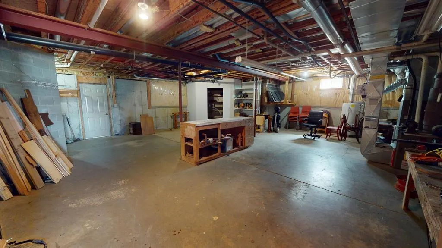
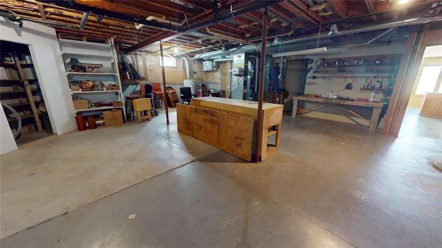
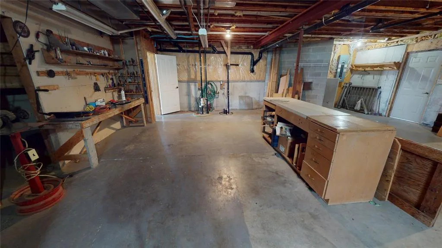
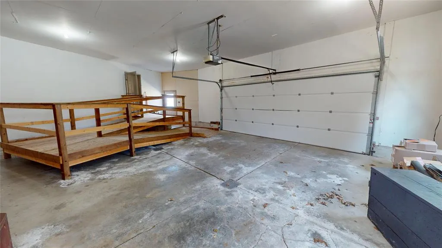
Are you ready to elevate your lifestyle on the water? Welcome to 2827 St Clair Parkway in Sombra. This exceptional waterfront property blends elegance, comfort, and opportunity — all on the river’s edge. This 2 bed, 4 bath executive home offers expansive living areas filled with natural light, creating a warm and inviting atmosphere throughout. The mainfloor is highlighted by large windows offering unbeatable river views and a spacious master bedroom with walk-in closet and ensuite bath including jacuzzi tub. Upstairs provides an additional bedroom & 3 pc bath. Downstairs you’ll find a 2nd kitchen and beautiful basement walk out to back patio made for summer nights, morning coffees, and everything in between. An attached 2.5 car garage and sizeable utility room offer ample storage for your vehicles, water toys and more. With the opportunity to build your dream dock, imagine launching your boat, casting a line, or sipping sipping drinks with your toes just above the water. Make a splash this summer and start your new chapter downriver.
| Price History | |
|---|---|
| 9/4/2026 | Listed $899,999 |
General Features
| Sewer | Sanitary |
|---|---|
| Roof | Asphalt Shingle |
| Zoning | RR3 |
| Occupancy | Vacant |
| Full Baths | 2 |
| Half Baths | 2 |
| Year Built | 1998 |
| Property Type | Residential |
| Access | Public Road,Water Access |
| Transaction Type | Sale |
| Tax Year | 2026 |
| Status | Active |
| District | St. Clair |
| City | Sombra |
| Site Influences | Landscaped,Patio(s) |
| Basement Development | Partially Finished |
| Heating Cooling | Central Air Conditioning,Forced Air,Furnace |
| Major Area | Sarnia-Lambton |
| Year Built Description | Approximate |
| Legal Description | PT LT 11 PL 23 SOMBRA AS IN L786663; ST. CLAIR |
| DOM | 14 |
Interior Features
| Heating Fuel | Natural Gas |
|---|---|
| Basement | Full |
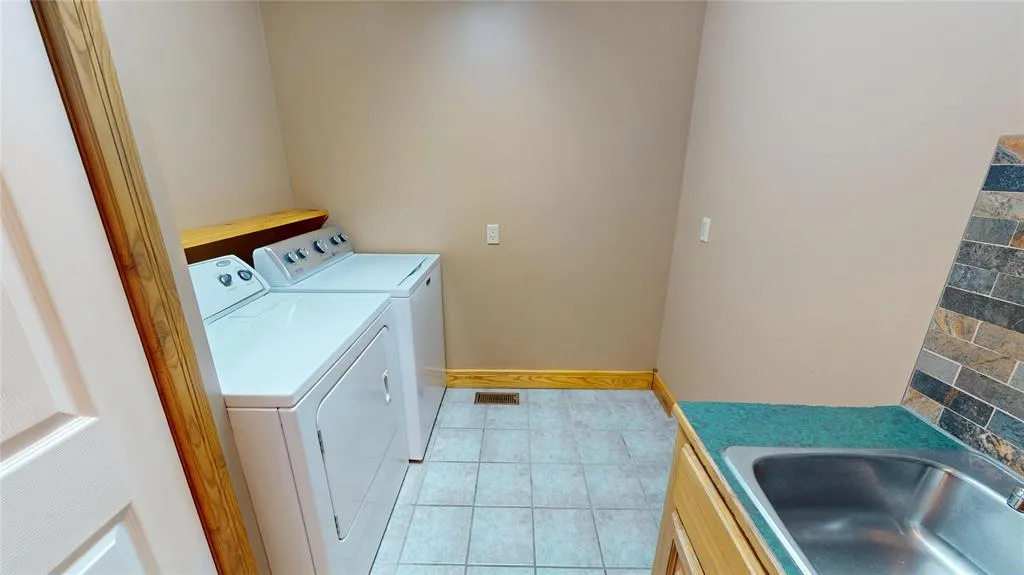
| Appliances Included | 2 Fridges,2 Stoves,Central Vacuum,Cooktop,Dishwasher,Dryer,Oven Built-In,Washer |
| Room Count | 13 |
| Beds Total | 2 |
| Total Baths | 2.20 |
Exterior Features
| Frontage | 50.00 |
|---|---|
| Driveway | Concrete Drive,Side Drive |
| Waterfront | Waterfront,Waterfront on River |
| Exterior Finish | Aluminum/Vinyl |
| Depth | 548 |
| Water Availability | To House |
| Sewer Availability | To House |
| Type Of Dwelling | 1 1/2 Storey |
Amenities
- Foreclosure
- Views
- Short Sale
- New Construction
- Adult 55+
- Lease To Own
- No Strata Fees
- Furnished
- Primary On Main
- Air Conditioning
- Seller Finance
- Green
- Fixer Upper
- Horse
- Golf
- Fireplace
- Deck
- Garage
- Basement
- Pool
Property vs Single Family Average in N0P 2H0
Price
Taxes
Year Built
Visits

 The above information is deemed reliable, but is not guaranteed. Search facilities other than by a consumer seeking to purchase or lease real estate, is prohibited.