



Address
3484 St Clair Parkway, Sombra, ON
Price
$ 499,900
Property Attributes
- ID#26016198
- TypeSingle Family
- Listing Status Active
- CitySombra
- AreaSt. Clair
- NeighbourhoodSOMBR
- Postal CodeN0P 2H0
- Style2 Storey
- Year Built1890
- Taxes$ 1119
- Price$ 499,900
- Bedrooms6
- Full Bathrooms2
- Half Bathrooms0
- Lot Size0.226 Acres
Data Source:
Windsor-Essex (WECAR) / Sarnia-Lambton (SLREB)
Property Description
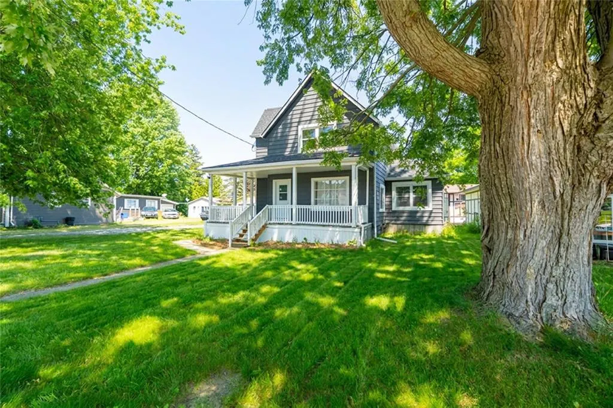
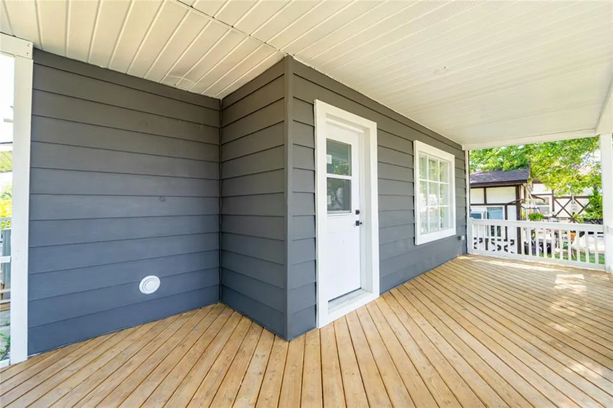
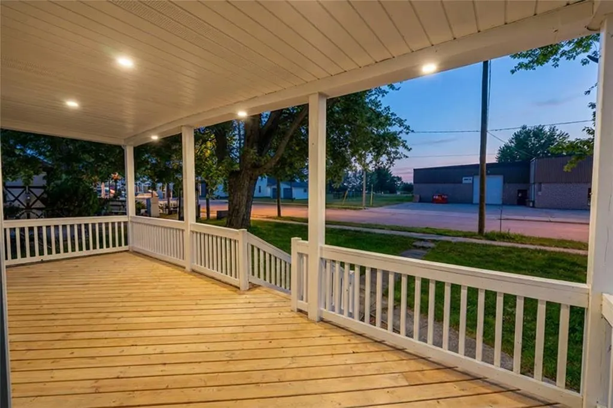
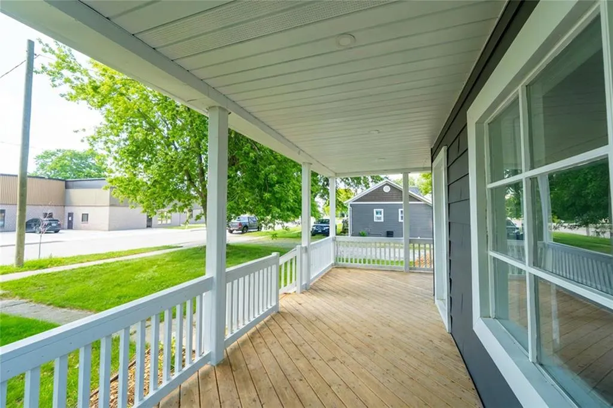
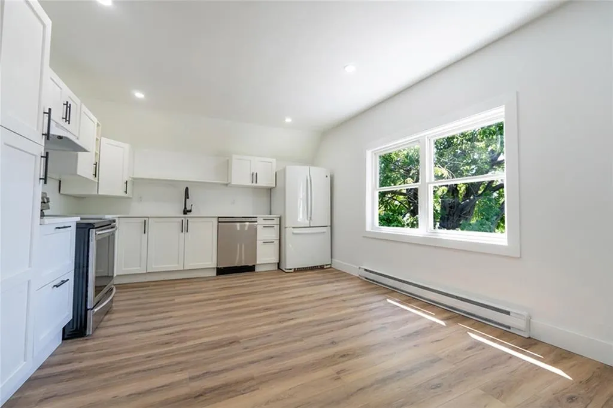
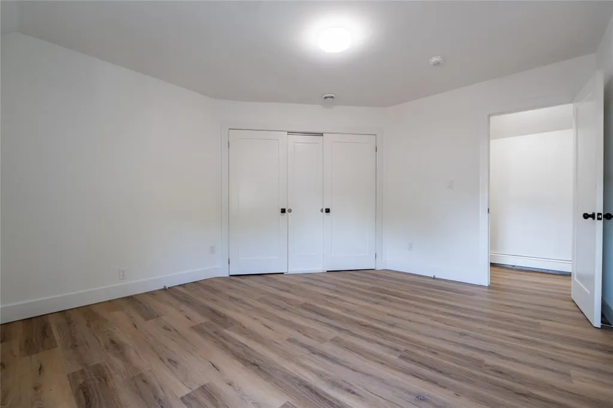
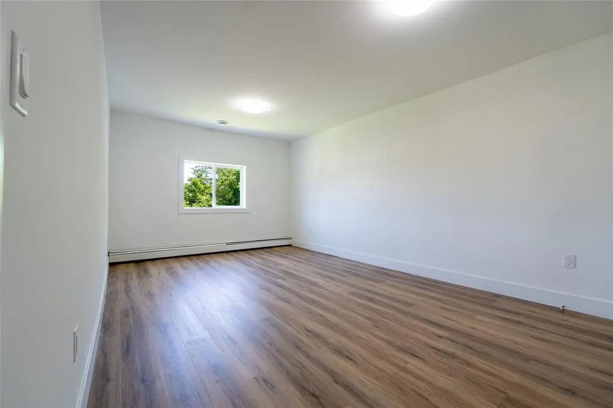
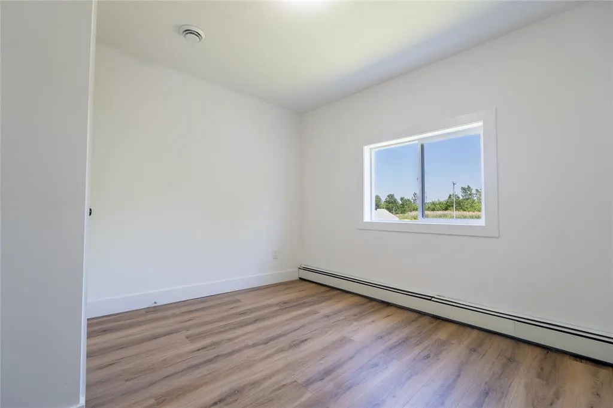
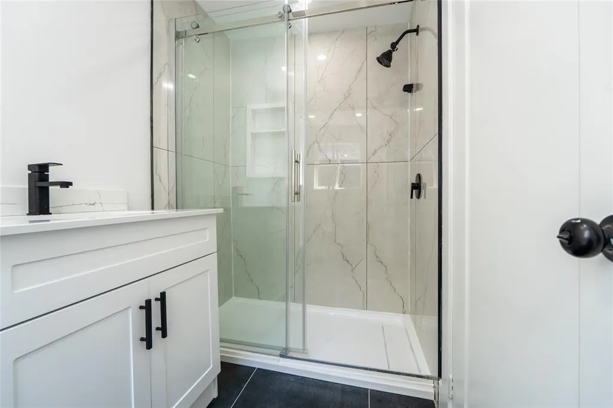
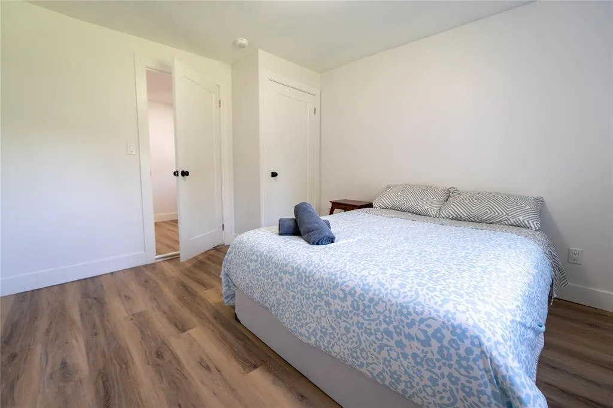
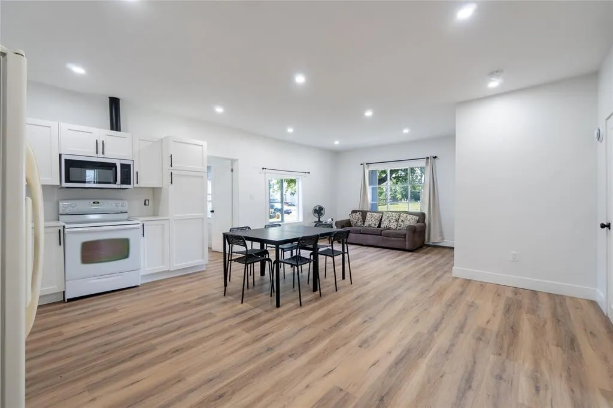
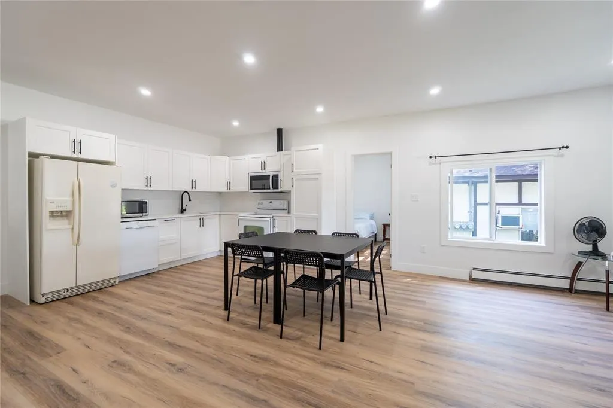
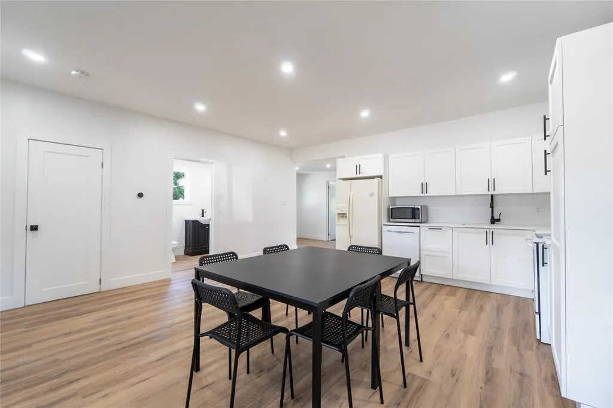
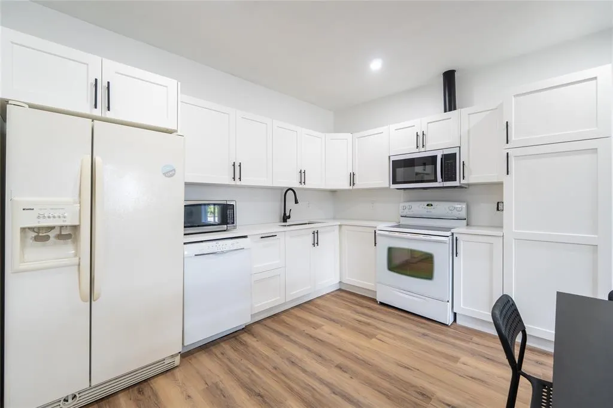
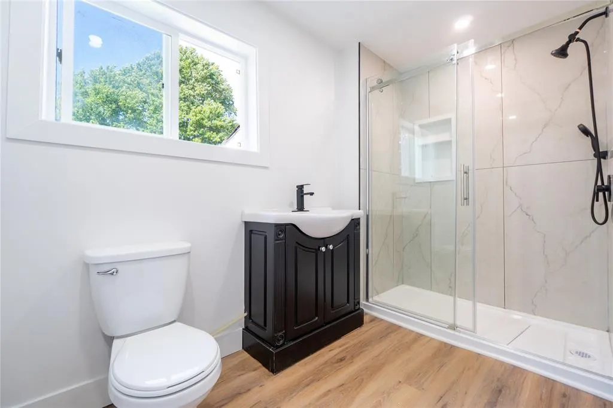
Welcome to the beautiful waterfront community of Sombra, where small-town charm meets modern living. This fully renovated, turnkey home is move-in ready and offers the perfect combination of style, space, and versatility. Featuring up to 6 possible bedrooms, this home provides plenty of room for a growing family, multi-generational living, or those needing extra space for a home office or hobbies. The thoughtfully designed layout includes a second kitchen with an in-law suite, offering excellent potential for extended family accommodations or additional income opportunities. Every detail has been updated, allowing you to simply unpack and enjoy your new home. Whether you’re looking for flexibility, modern finishes, or a welcoming community along the waterfront, this property has it all. Don’t miss your opportunity to call Sombra home—properties like this don’t come along often!
| Price History | |
|---|---|
| 7/8/2026 | Listed $499,900 |
General Features
| Sewer | Sanitary |
|---|---|
| Roof | Asphalt Shingle |
| Zoning | CG1 |
| Occupancy | Vacant |
| Full Baths | 2 |
| Year Built | 1890 |
| Property Type | Residential |
| Transaction Type | Sale |
| Tax Year | 2025 |
| Status | Active |
| District | St. Clair |
| City | Sombra |
| Heating Cooling | Baseboard Heaters,Forced Air |
| Major Area | Sarnia-Lambton |
| Legal Description | LT 3 E/S ST. CLAIR ST AND S/S SMITH ST PL 3 SOMBRA; ST. CLAIR |
| DOM | 71 |
Interior Features
| Heating Fuel | Natural Gas |
|---|---|
| Basement | Crawl Space |
| Appliances Included | Dishwasher,Refrigerator,Stove |
| Room Count | 13 |
| Beds Total | 6 |
| Total Baths | 2.00 |
Exterior Features
| Inclusions | Fridge,Stove,Dishwasher |
|---|---|
| Frontage | 80.30 |
| Driveway | Double Width Or More Drive,Gravel Drive |
| Exterior Finish | Aluminum/Vinyl |
| Depth | 127.3 |
| Water Availability | Connected |
| Sewer Availability | Connected |
| Type Of Dwelling | 2 Storey |
Amenities
- Foreclosure
- Views
- Short Sale
- New Construction
- Adult 55+
- Lease To Own
- No Strata Fees
- Furnished
- Primary On Main
- Air Conditioning
- Seller Finance
- Green
- Fixer Upper
- Horse
- Golf
- Fireplace
- Deck
- Garage
- Basement
- Pool
Property vs Single Family Average in N0P 2H0
Price
Taxes
Year Built
Visits

 The above information is deemed reliable, but is not guaranteed. Search facilities other than by a consumer seeking to purchase or lease real estate, is prohibited.