














Address
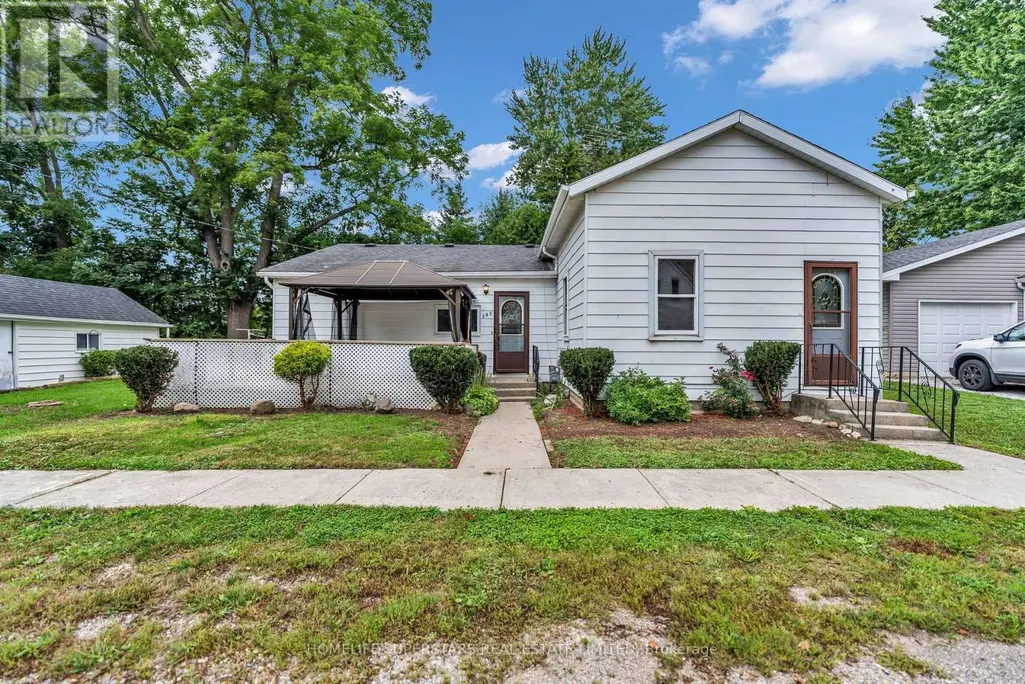
258 William Street, Chatham-Kent (Dresden), ON
Price
$ 319,000
Property Attributes
- ID#X13785682
- TypeSingle Family
- Listing Status Active
- MunicipalityChatham-Kent (Dresden)
- CityChatham-Kent (Dresden)
- AreaDresden
- NeighbourhoodDresden
- Postal CodeN0P 1M0
- StyleBungalow
- Price$ 319,000
- Bedrooms3
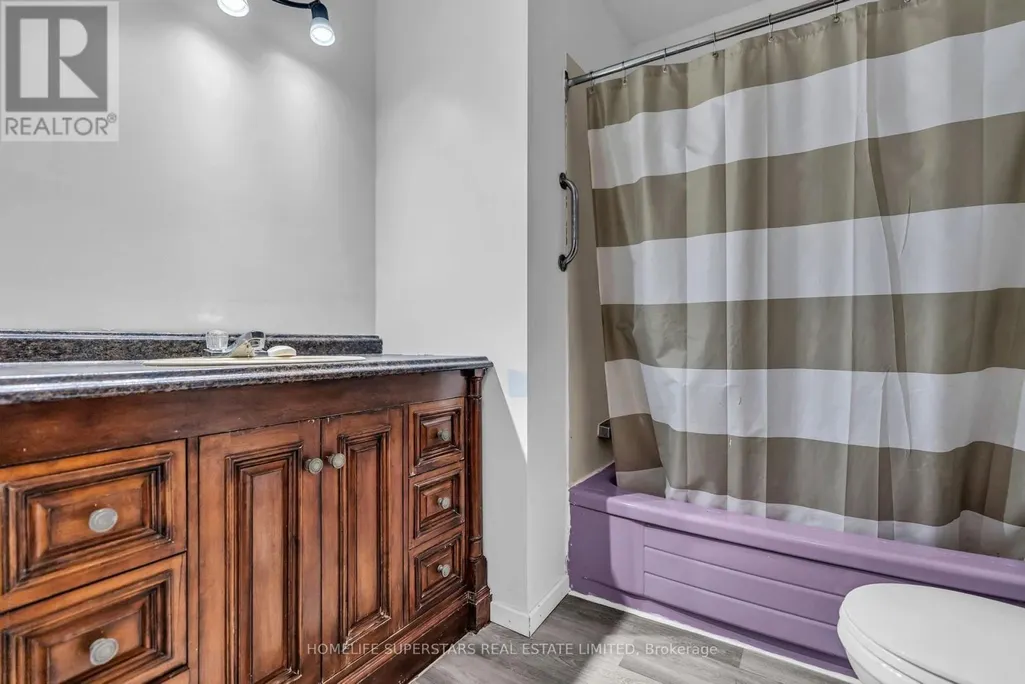
- Bathrooms1
- Half Bathrooms0
Data Source:
Canadian Real Estate Association (CREA)
Property Description
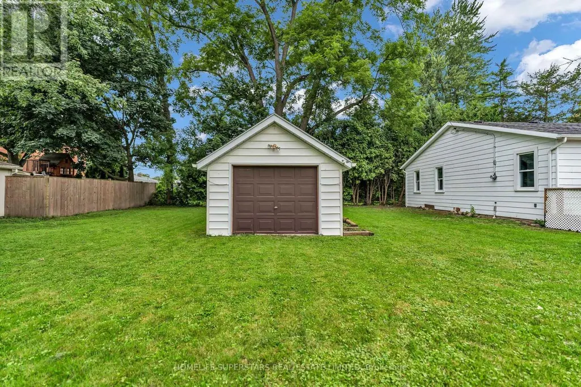
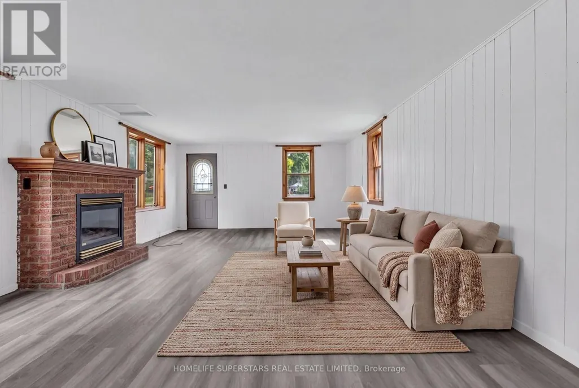
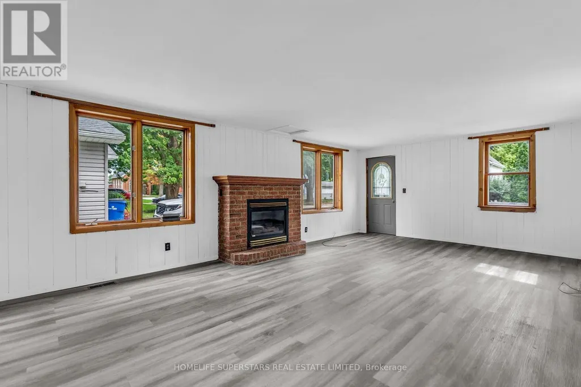
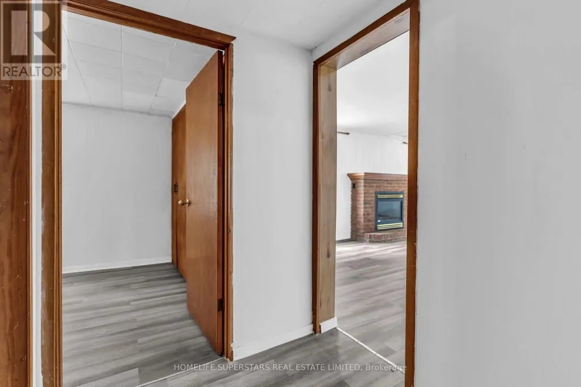
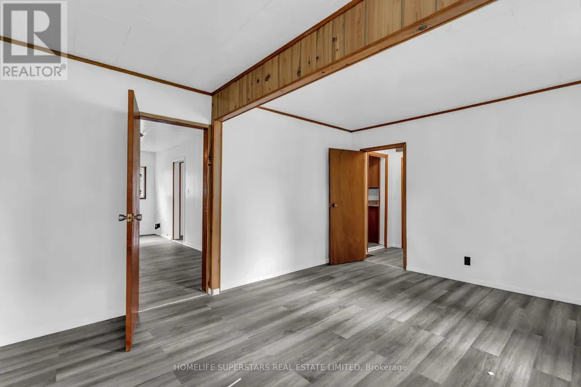
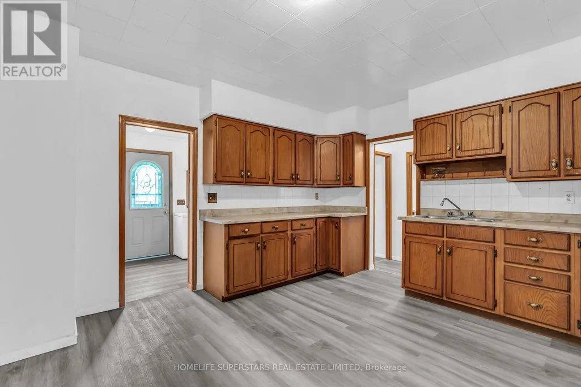
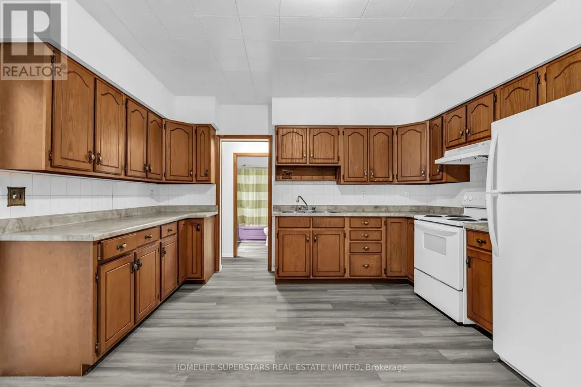
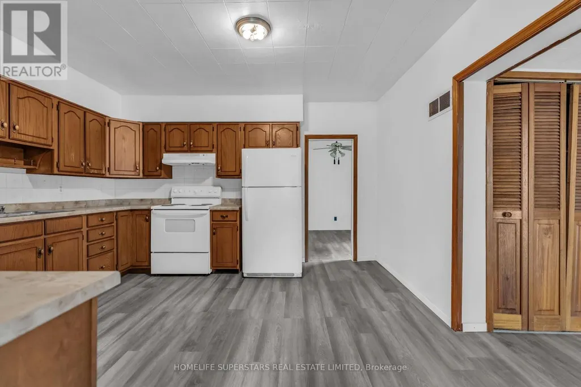
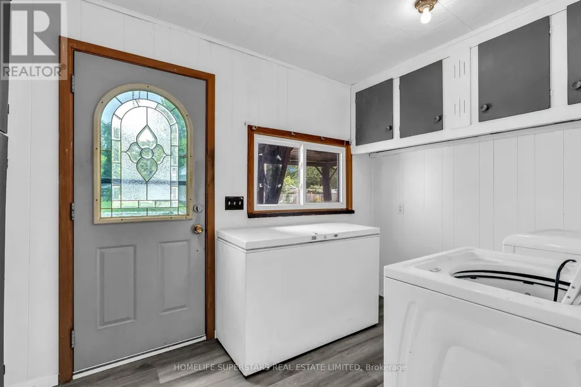
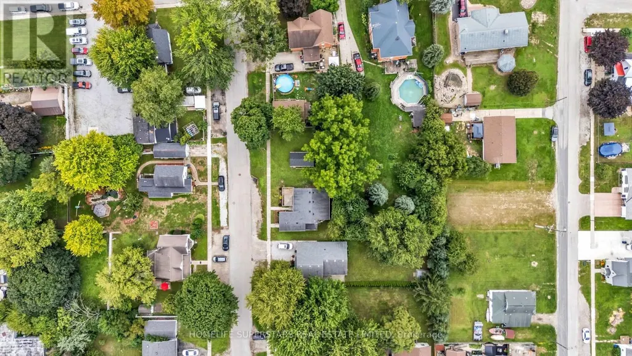
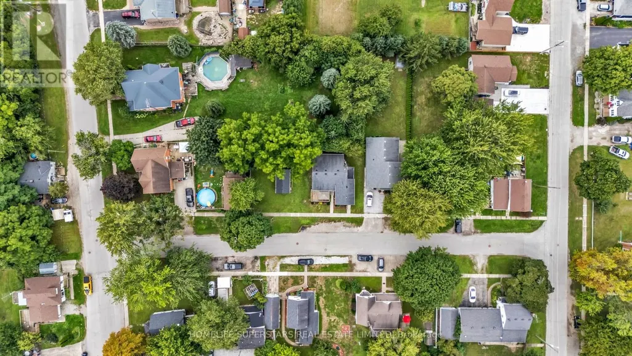
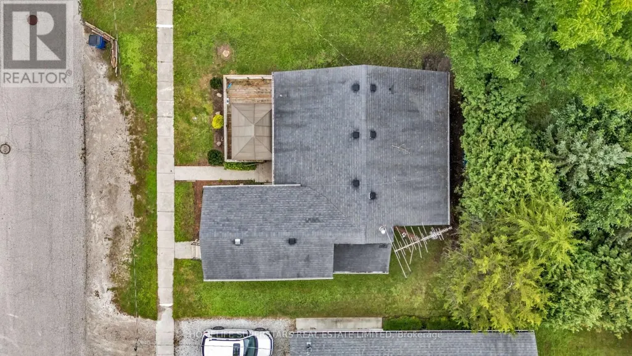
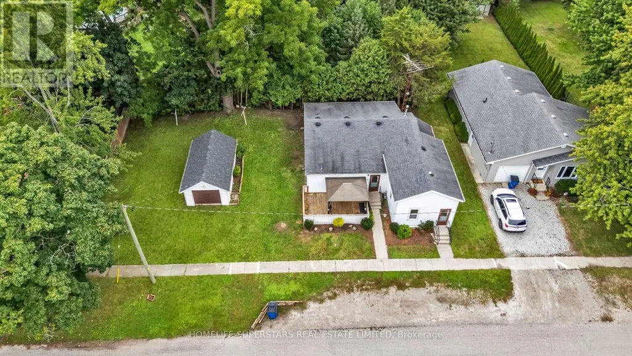
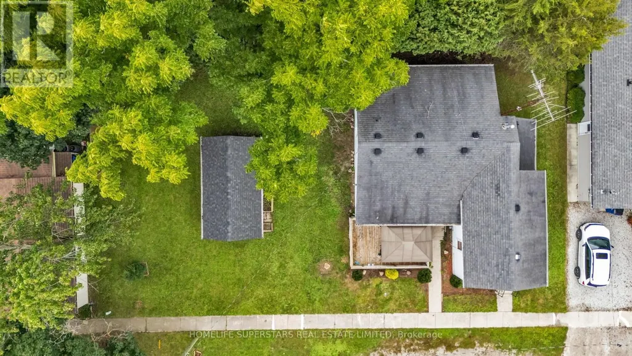
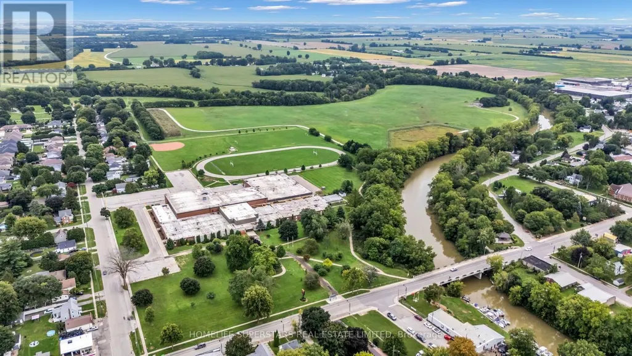
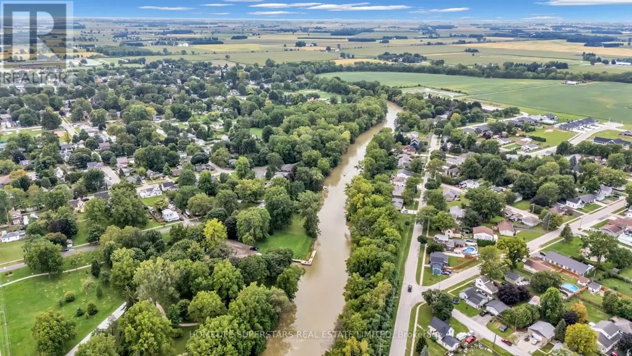
Charming bungalow in the quiet community of Dresden, just north of Chatham. This inviting home features a comfortable living room with fireplace and a convenient walk-out to the exterior. The kitchen provides access to a spacious deck overlooking the front yard, perfect for summer BBQs and outdoor enjoyment. Conveniently located close to local restaurants, grocery stores, banks, parks and other amenities. Detached garage provides additional parking and storage. A great opportunity to enjoy comfortable small-town living in a peaceful community. (id:7434)
General Features
| Property Type | Single Family |
|---|---|
| CommunityName | Dresden |
| Building Age | 100+ years |
| Building Architectural Style | Bungalow |
| Building Cooling Type | Central air conditioning |
| Location Description | Cross Streets: St George St N. / Trerice St. W. ** Directions: Trerice St. W. / William St. |
| Parking Space Total | 2 |
| Foundation Type | Concrete |
| Building Type | House |
| Ownership Type | Freehold |
| Building.StoriesTotal | 1 |
Interior Features
| Building Fireplace Present | False |
|---|---|
| Building Heating Type | Forced air |
| Building Heating Fuel | Natural gas |
| Basement Type | Crawl space |
| Construction Style Attachment | Detached |
| Flooring Type | Carpeted, Vinyl |
| Living Area Range | 1100 |
| Bedrooms | 3 |
Exterior Features
| Sewer | Sanitary sewer |
|---|---|
| Exterior Finish | Vinyl siding |
Room Details
| Room | Dimensions | Level | Flooring | Details |
|---|---|---|---|---|
| Bedroom 2 | 3.51 m x 3.05 m | Main level | 3.05 m | |
| Bedroom 3 | 3.51 m x 3.05 m | Main level | 3.05 m | |
| Bedroom 4 | 3.05 m x 2.44 m | Main level | 2.44 m | |
| Dining room | 4.11 m x 3.96 m | Main level | 3.96 m | |
| Kitchen | 4.11 m x 3.96 m | Main level | 3.96 m | |
| Living room | 7.32 m x 4.42 m | Main level | 4.42 m | |
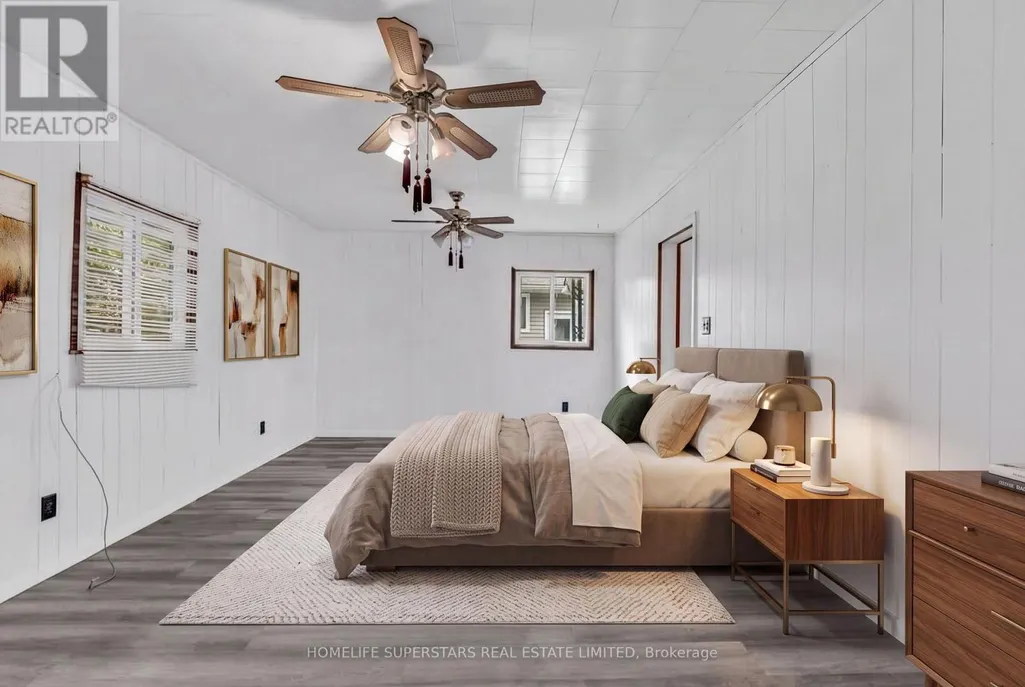
| Primary Bedroom | 4.72 m x 3.51 m | Main level | 3.51 m |
Amenities
- Views
- New Construction
- Adult 55+
- Lease To Own
- No Strata Fees
- Furnished
- Primary On Main
- Air Conditioning
- Seller Finance
- Green
- Fixer Upper
- Horse
- Golf
- Fireplace
- Deck
- Garage
- Basement
- Pool

Property vs Single Family Average in N0P 1M0
Price

 The above information is deemed reliable, but is not guaranteed. Search facilities other than by a consumer seeking to purchase or lease real estate, is prohibited.