
Address
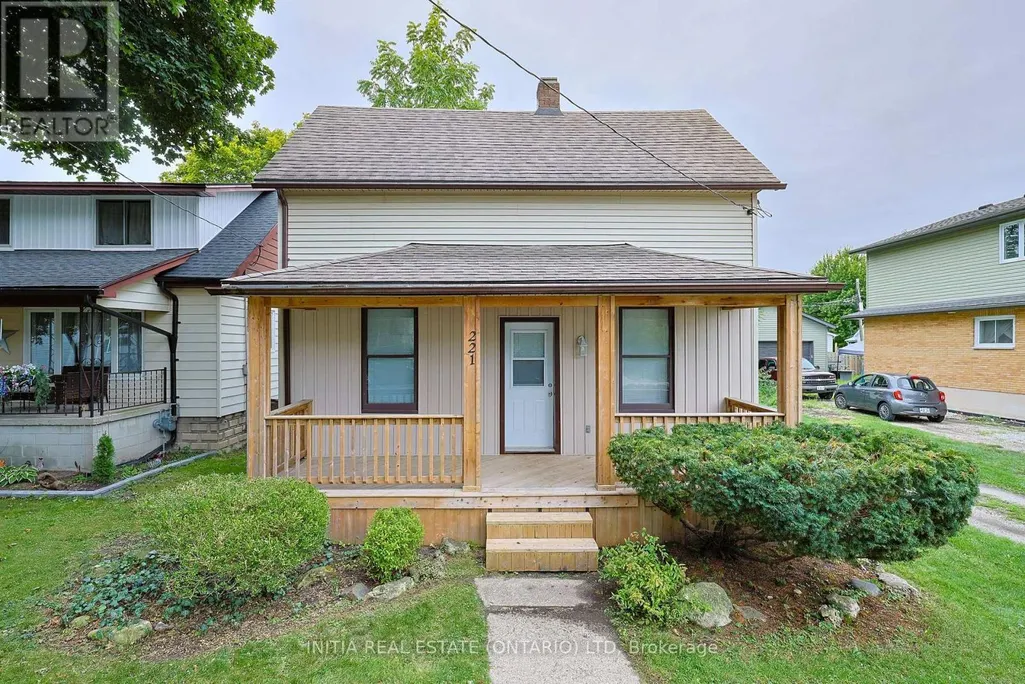
221 Bright Street, Sarnia, ON
Price
$ 324,900
Property Attributes
- ID#X13712964
- TypeSingle Family
- Listing Status Active
- MunicipalitySarnia
- CitySarnia
- AreaSarnia
- NeighbourhoodSarnia
- Postal CodeN7T 4E9
- Style
- Price$ 324,900
- Bedrooms3
- Bathrooms1
- Half Bathrooms0
Data Source:
Canadian Real Estate Association (CREA)
Property Description
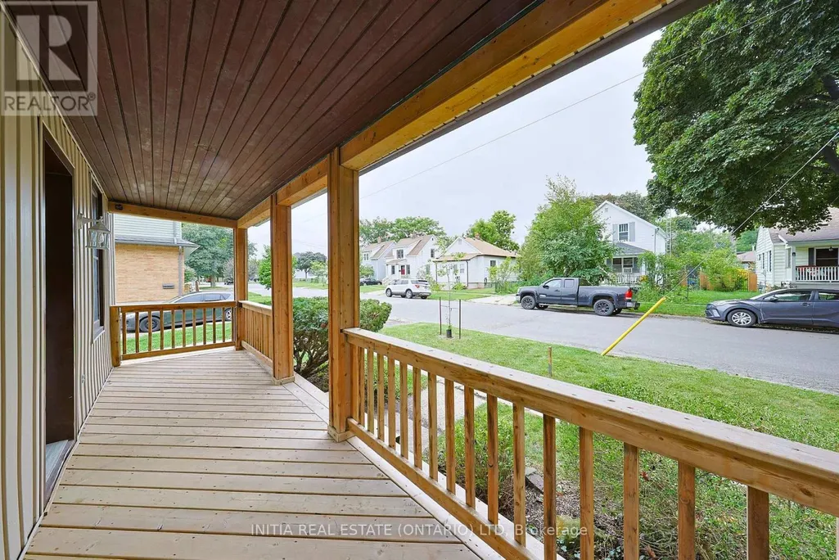
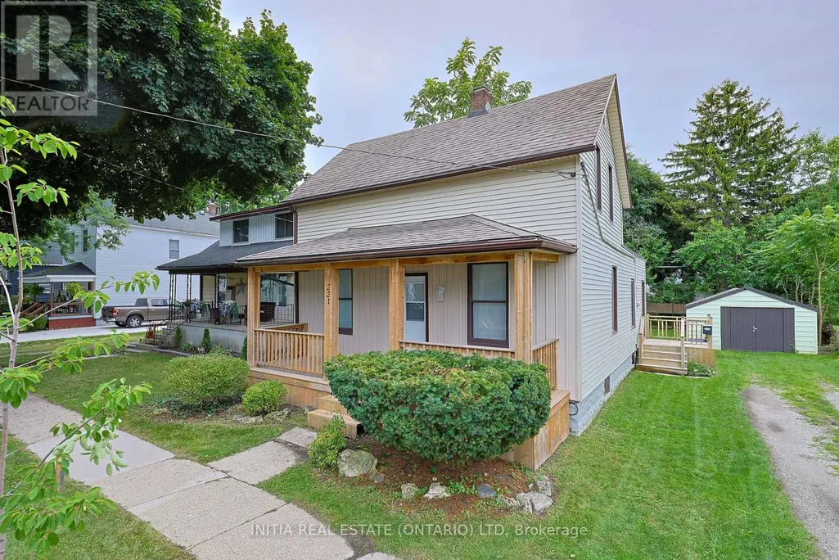
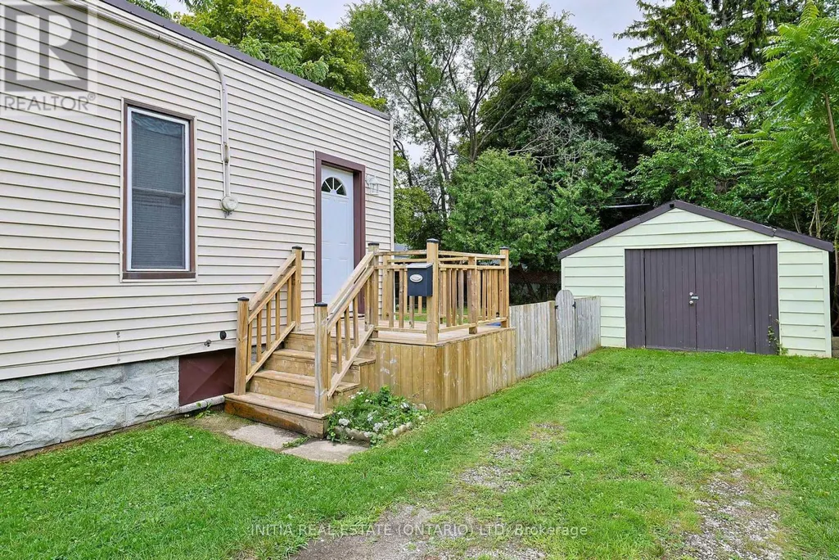
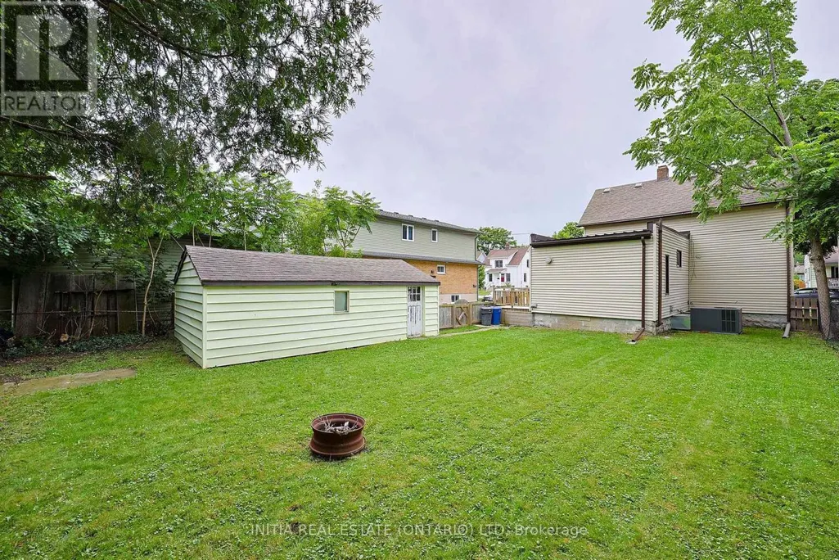
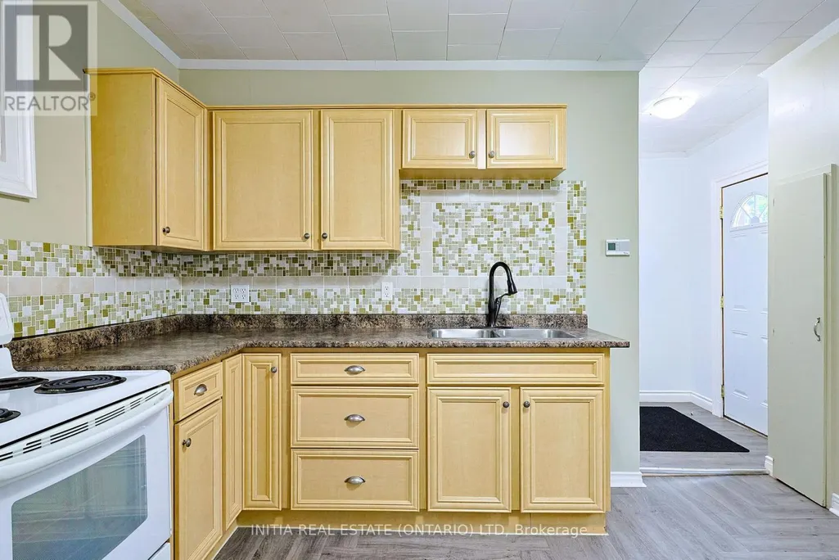

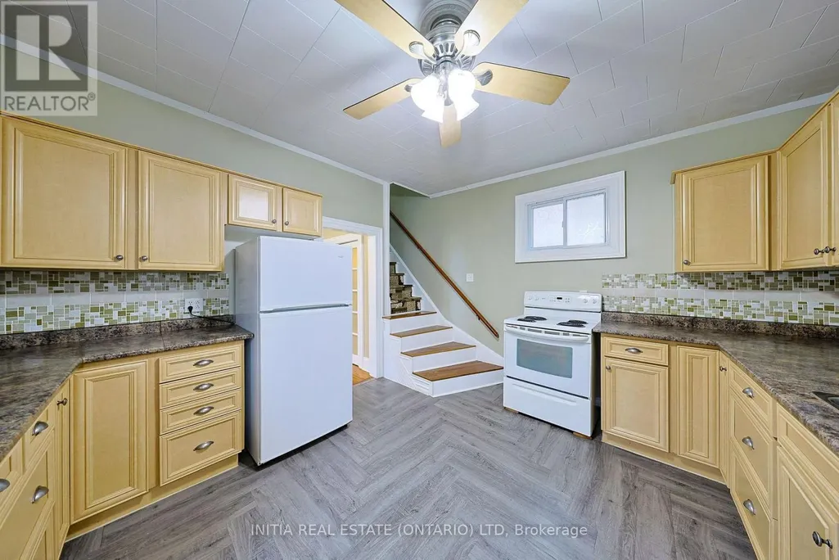
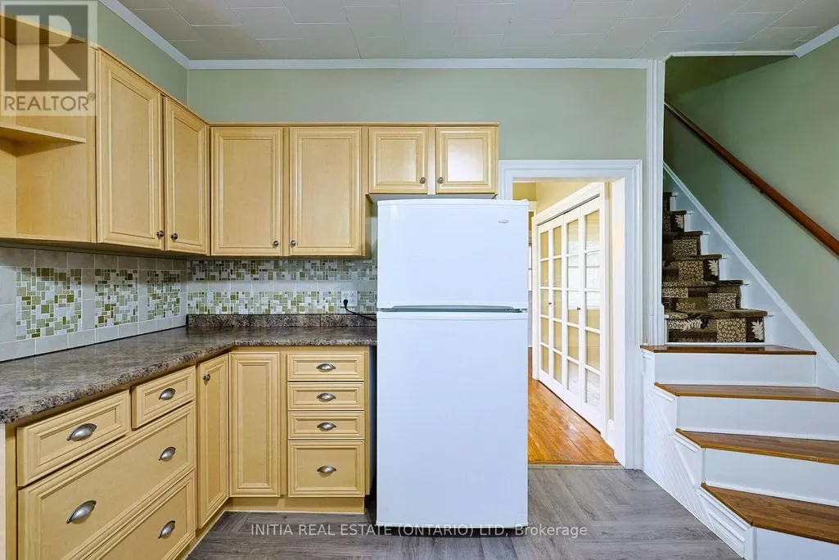










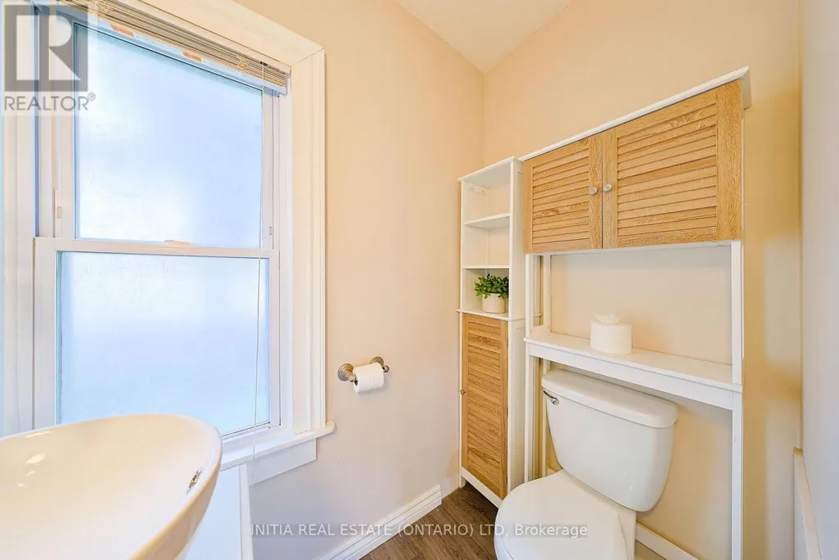







Welcome to 221 Bright St., a beautifully updated 3-bedroom, 1-bathroom home offering the perfect blend of character, comfort, and updates. This exceptionally well-kept home radiates pride of ownership, featuring thoughtful upgrades and maintenance. Step inside to find a light-filled main floor featuring a bright, functional kitchen with abundant counter space, a warm and inviting living room, and main-floor laundry for ultimate daily convenience. The versatile main-floor bedroom easily doubles as a home office or versatile living space that can be converted back into a large living room, while two spacious, sunlit bedrooms await upstairs. Outside, your backyard features a fully fenced yard, covered porch for quiet mornings or evenings, and a massive detached workshop equipped with hydro and concrete floors. The perfect set up for hobbyists and handymen alike. Newer Furnace & central A/C, Stackable Washer/Dryer, Hot Water Tank. (id:7434)
General Features
| Property Type | Single Family |
|---|---|
| CommunityName | Sarnia |
| Building Appliances | Blinds, Dryer, Stove, Washer, Window Coverings, Refrigerator |
| Building Cooling Type | Central air conditioning |
| Location Description | Cross Streets: Mackenzie Street. ** Directions: From Russel to Bright Street. |
| Parking Space Total | 5 |
| Foundation Type | Block |
| Building Type | House |
| Ownership Type | Freehold |
| Building.StoriesTotal | 1.5 |
Interior Features
| Building Fireplace Present | False |
|---|---|
| Building Heating Type | Forced air |
| Building Heating Fuel | Natural gas |
| Basement Type | Crawl space |
| Construction Style Attachment | Detached |
| Living Area Range | 700 |
| Bedrooms | 3 |
Exterior Features
| Sewer | Sanitary sewer |
|---|---|
| Exterior Finish | Vinyl siding |
Room Details
| Room | Dimensions | Level | Flooring | Details |
|---|---|---|---|---|
| Bedroom | 3.94 m x 2.96 m | Second level | 2.96 m | |
| Dining room | 3.05 m x 2.29 m | Main level | 2.29 m | |
| Foyer | 1.52 m x 1.28 m | Main level | 1.28 m | |
| Kitchen | 4.15 m x 3.78 m | Main level | 3.78 m | |
| Laundry room | 3 m x 1 m | Main level | 1 m | |
| Living room | 2.29 m x 3.69 m | Main level | 3.69 m | |
| Primary Bedroom | 4.6 m x 2.78 m | Main level | 2.78 m |
Amenities
- Views
- New Construction
- Adult 55+
- Lease To Own
- No Strata Fees
- Furnished
- Primary On Main
- Air Conditioning
- Seller Finance
- Green
- Fixer Upper
- Horse
- Golf
- Fireplace
- Deck
- Garage
- Basement
- Pool

Property vs Single Family Average in N7T 4E9
Price

 The above information is deemed reliable, but is not guaranteed. Search facilities other than by a consumer seeking to purchase or lease real estate, is prohibited.