

Address
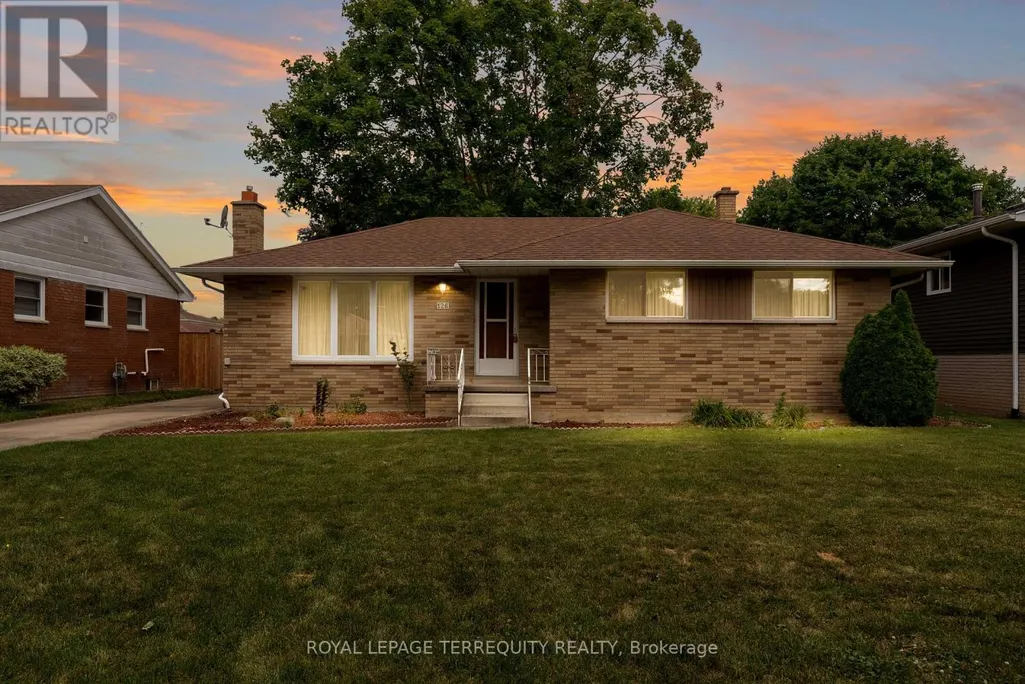
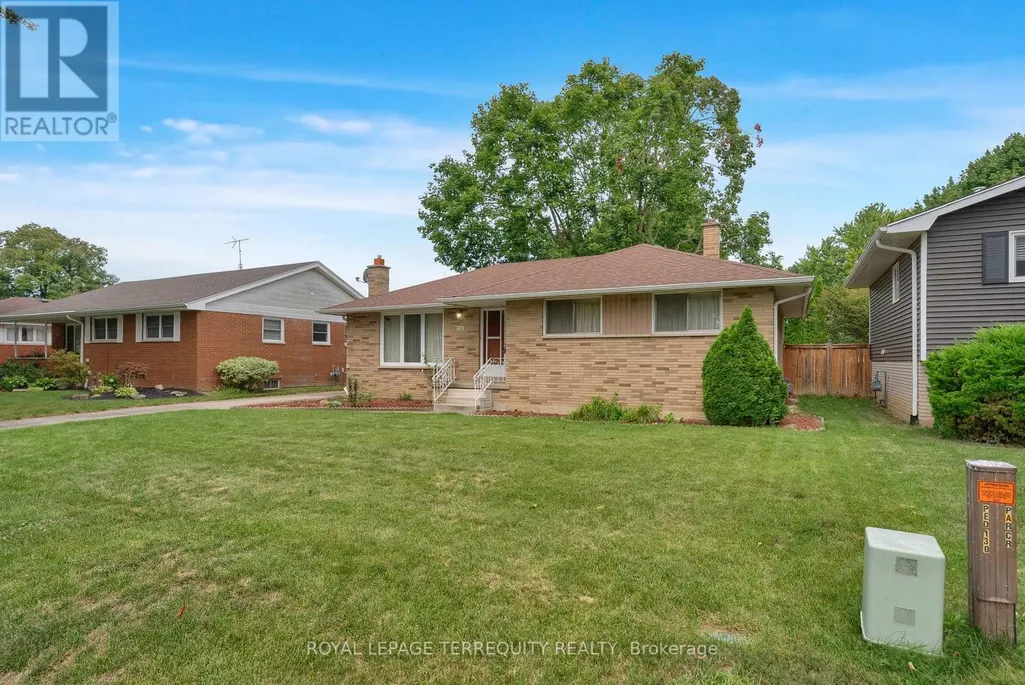
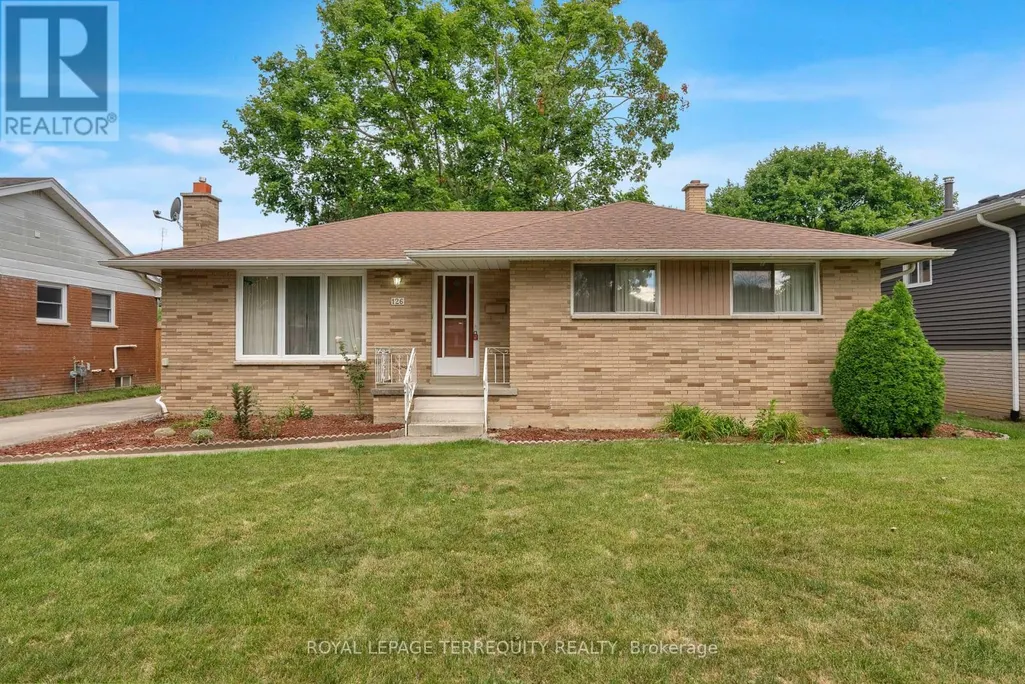
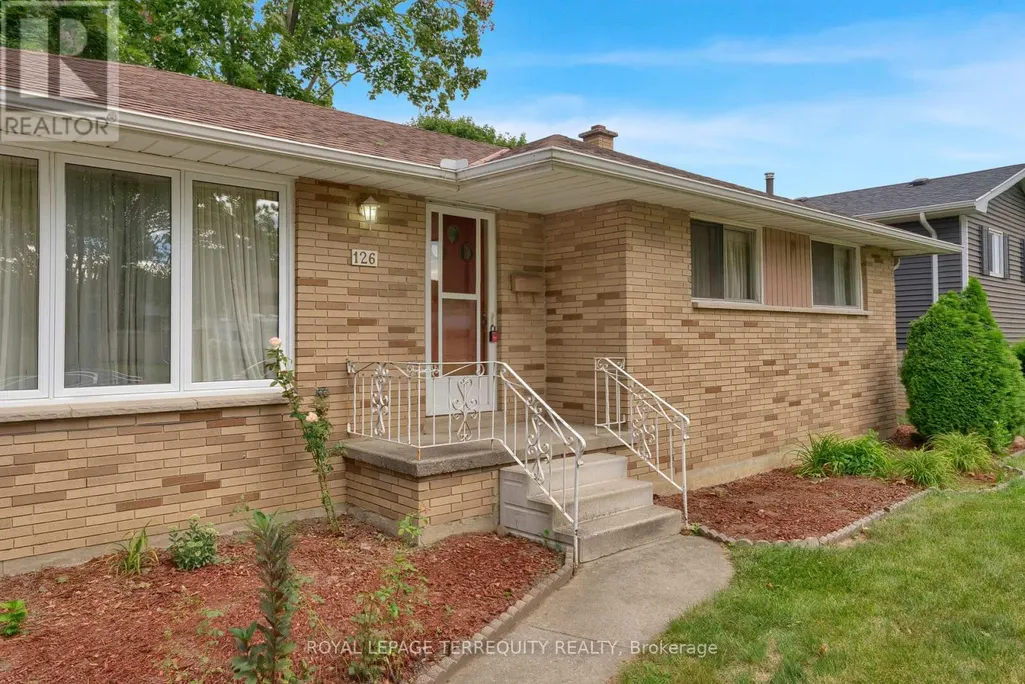
126 Partridge Crescent, Chatham-Kent (Chatham), ON
Price
$ 399,999
Property Attributes
- ID#X13712650
- TypeSingle Family
- Listing Status Active
- MunicipalityChatham-Kent (Chatham)
- CityChatham-Kent (Chatham)
- AreaChatham
- NeighbourhoodChatham
- Postal CodeN7L 1E9
- StyleBungalow
- Price$ 399,999
- Bedrooms3
- Bathrooms2
- Half Bathrooms0
Data Source:
Canadian Real Estate Association (CREA)
Property Description
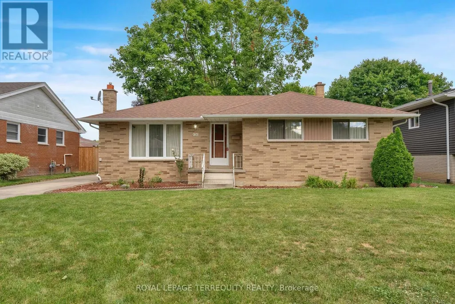
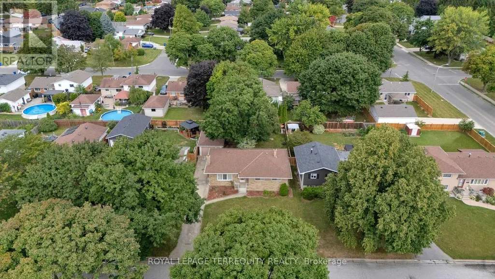
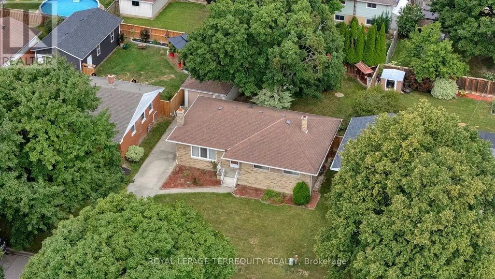
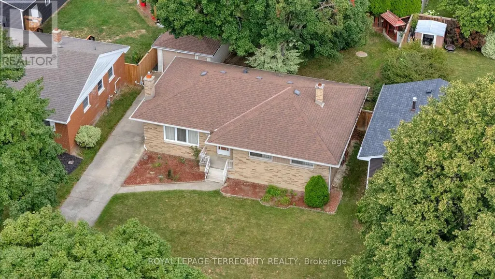
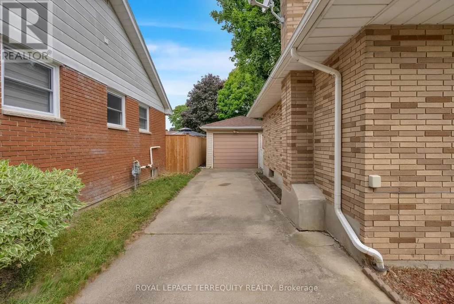
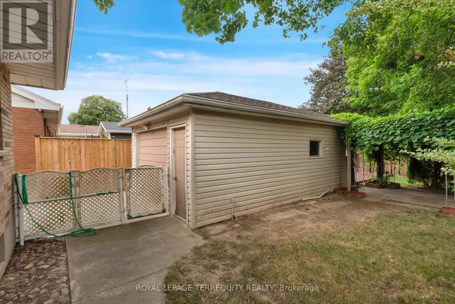
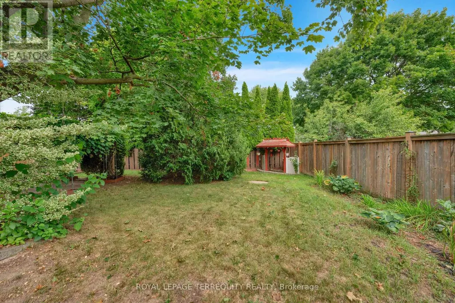
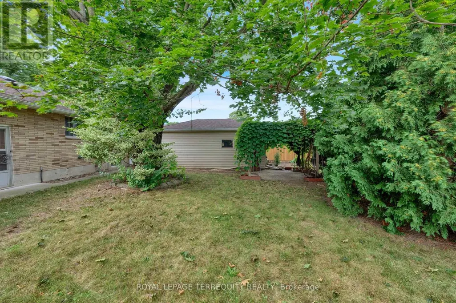
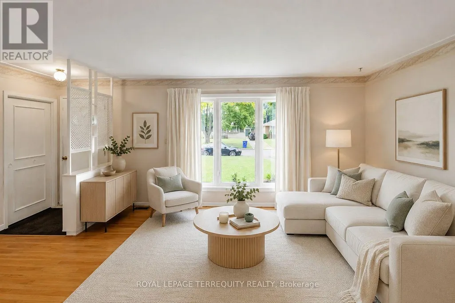
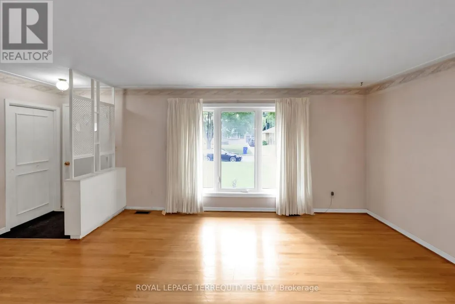
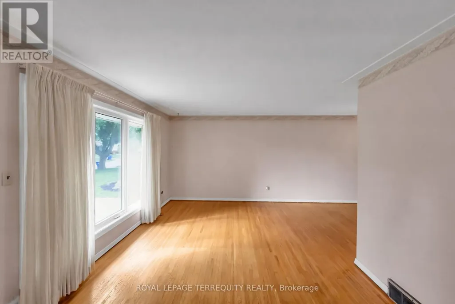
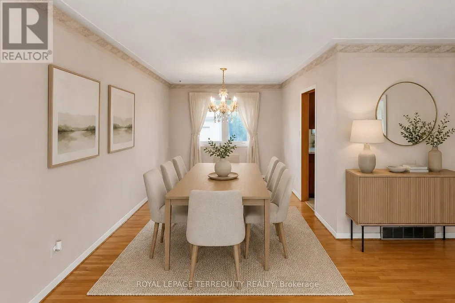
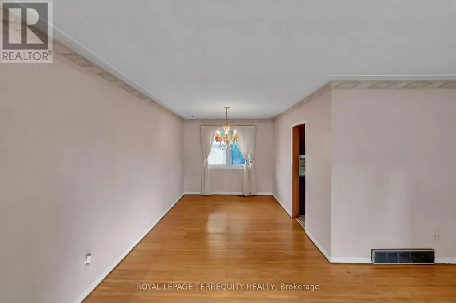
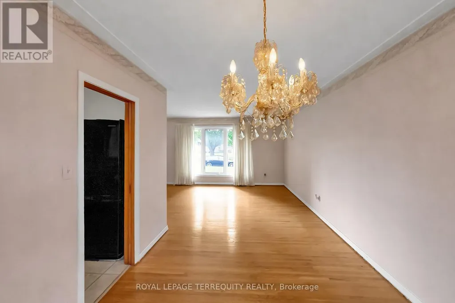
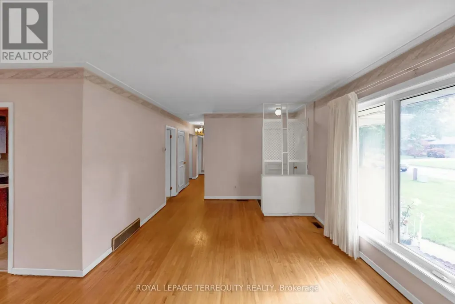
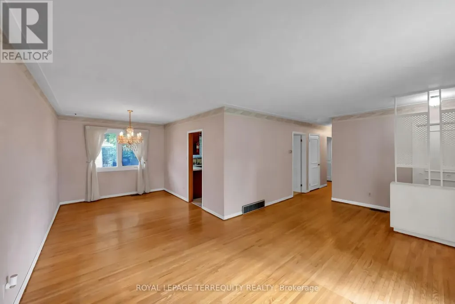
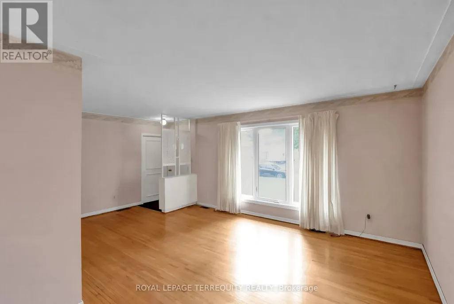
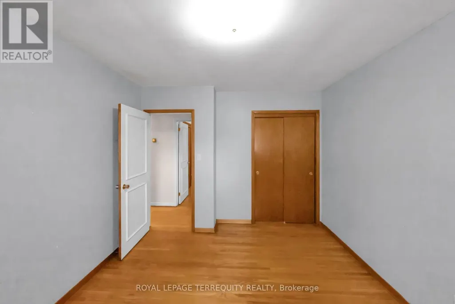
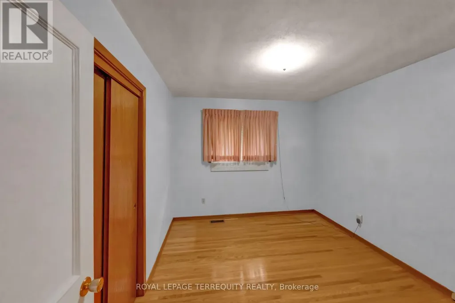
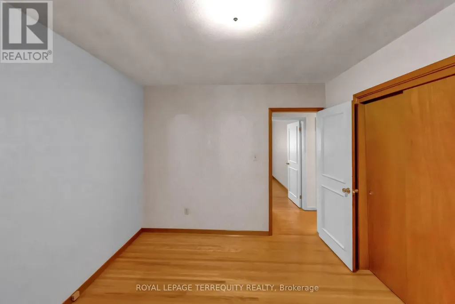
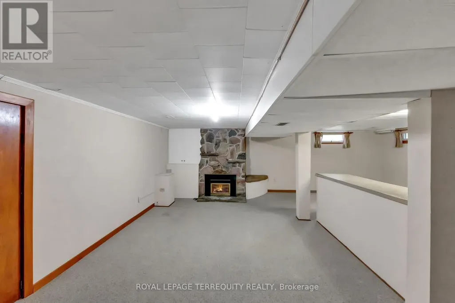
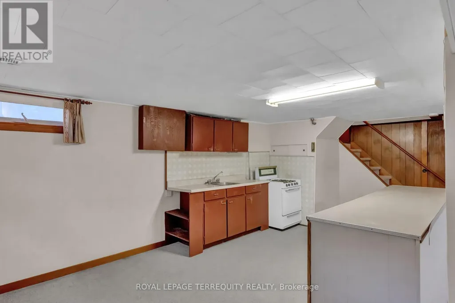
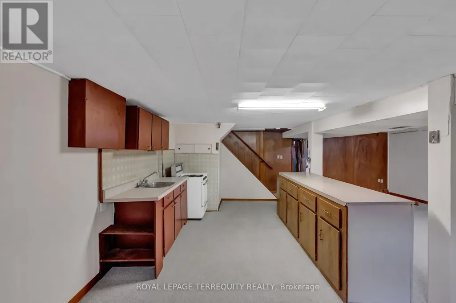
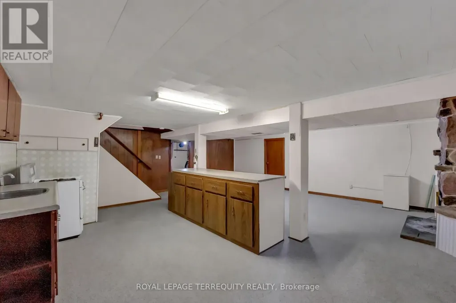
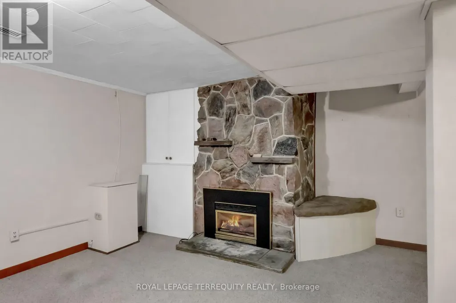
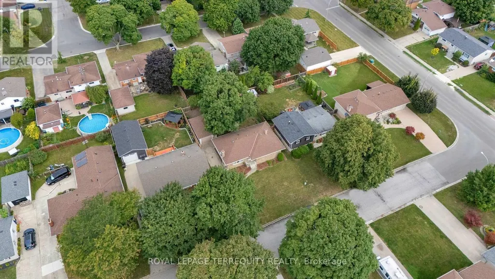
Welcome to 126 Partridge Crescent! This spacious bungalow is nestled in a mature Chatham neighbourhood, just a short walk to Lark Park and Tecumseh Public School. The home features original hardwood floors, an in-law suite with gas fireplace, and a detached garage. Outside, enjoy the generous yard with established grapevines and garden space. Offered as an estate sale, this home is ready for your personal touch and vision. A great opportunity in a well-established neighbourhood! (id:7434)
General Features
| Property Type | Single Family |
|---|---|
| CommunityName | Chatham |
| Building Age | 51 to 99 years |
| Building Amenities | Fireplace(s) |
| Building Appliances | Water Heater, Dryer, Freezer, Stove, Washer, Window Coverings, Refrigerator |
| Building Architectural Style | Bungalow |
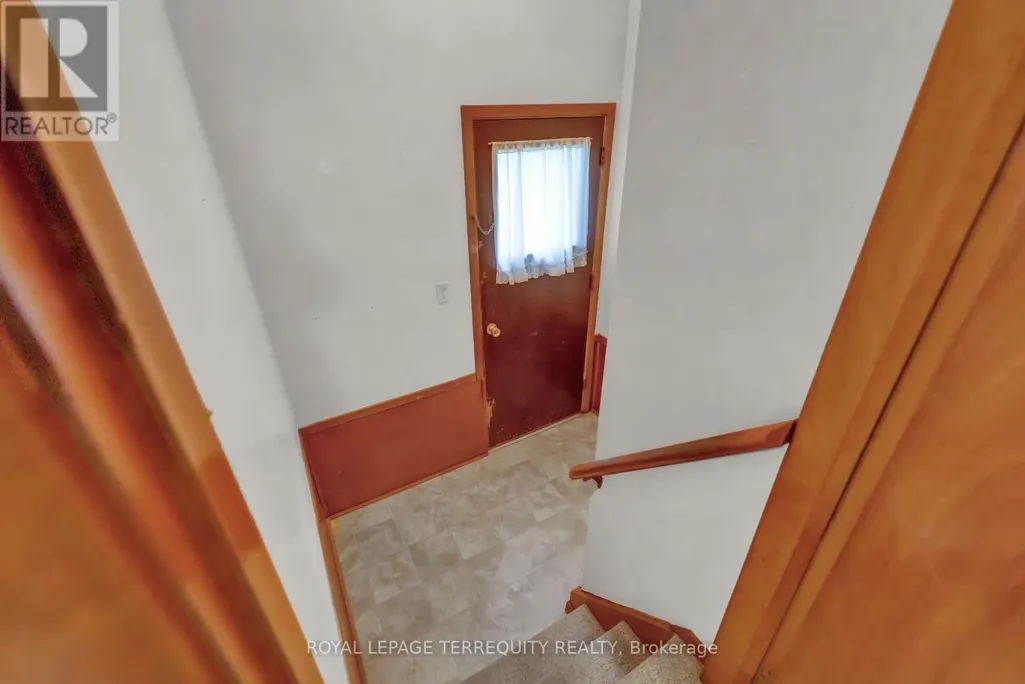
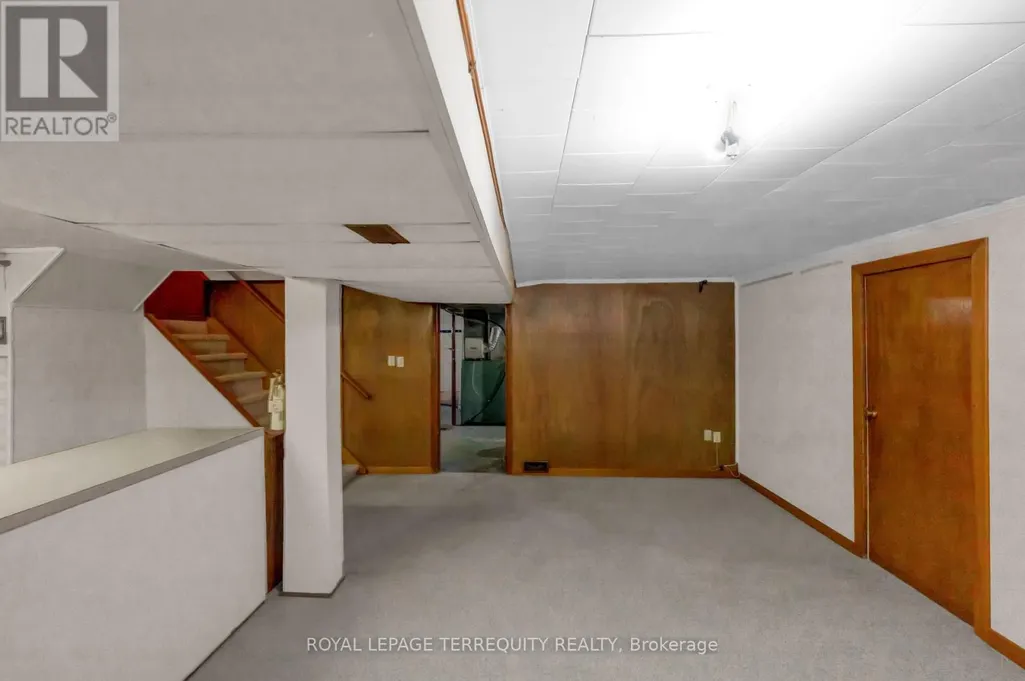
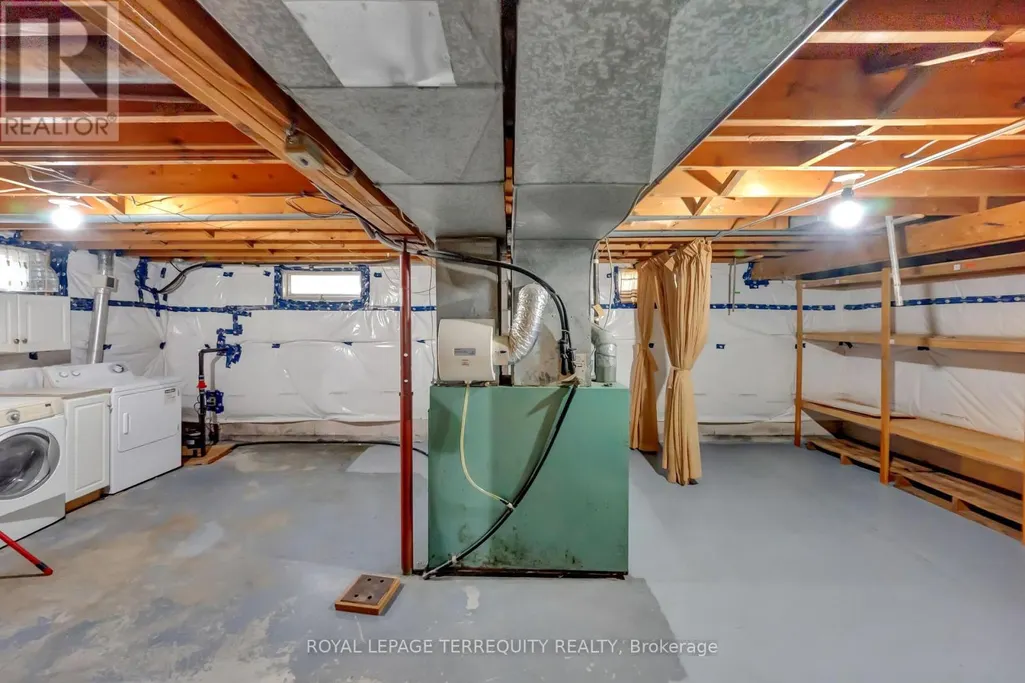
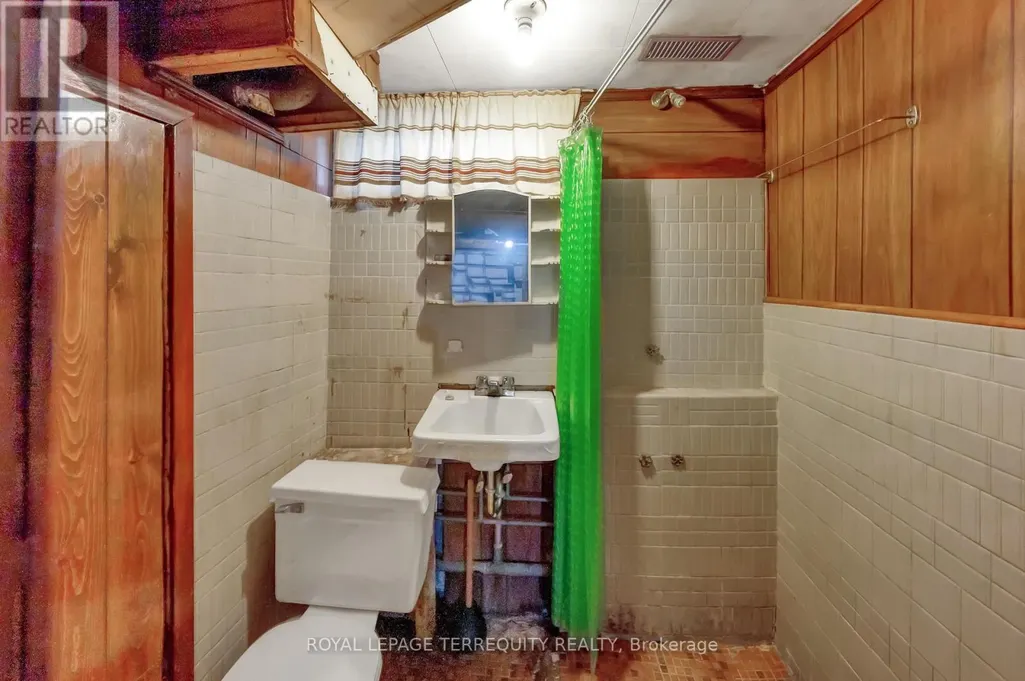
| Building Basement Features | Separate entrance, Apartment in basement |
| Location Description | Cross Streets: Keil & McNaughton. ** Directions: Keil to Baldoon. |
| Parking Space Total | 4 |
| Foundation Type | Block, Concrete |
| Building Type | House |
| Ownership Type | Freehold |
| Building.StoriesTotal | 1 |
Interior Features
| Building Fireplace Present | True |
|---|---|
| Building Fireplace Total | 1 |
| Building Heating Type | Forced air |
| Building Heating Fuel | Natural gas |
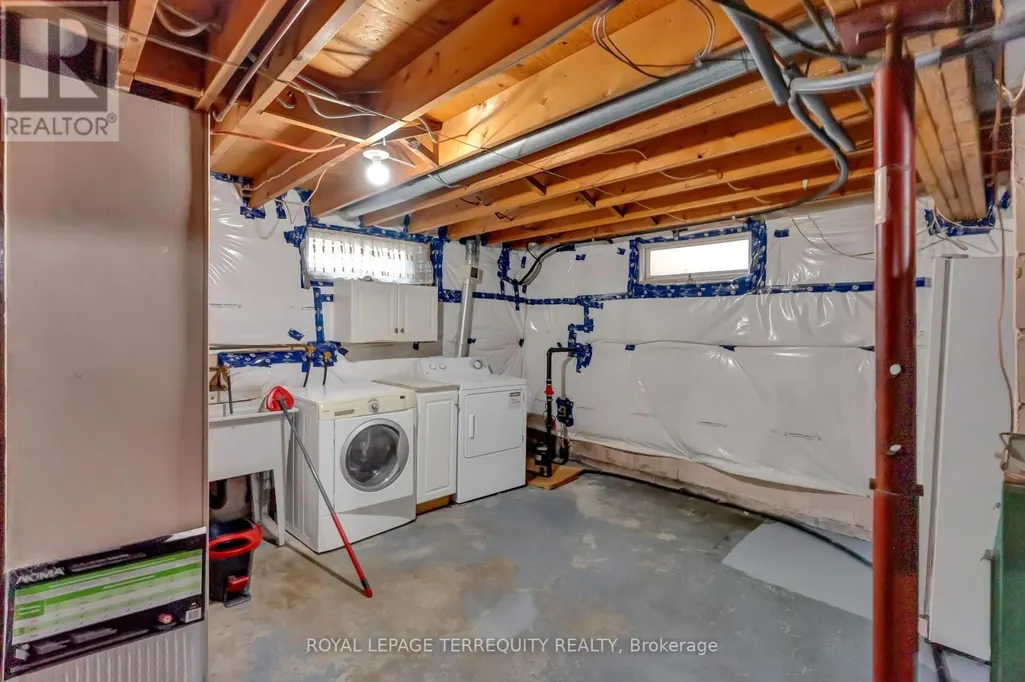
| Basement Development | Partially finished |
| Basement Type | N/A, N/A, N/A (Partially finished) |
| Construction Style Attachment | Detached |
| Flooring Type | Hardwood, Concrete |
| Living Area Range | 1100 |
| Bedrooms | 3 |
Exterior Features
| Sewer | Sanitary sewer |
|---|---|
| Exterior Finish | Brick |
Room Details
| Room | Dimensions | Level | Flooring | Details |
|---|---|---|---|---|
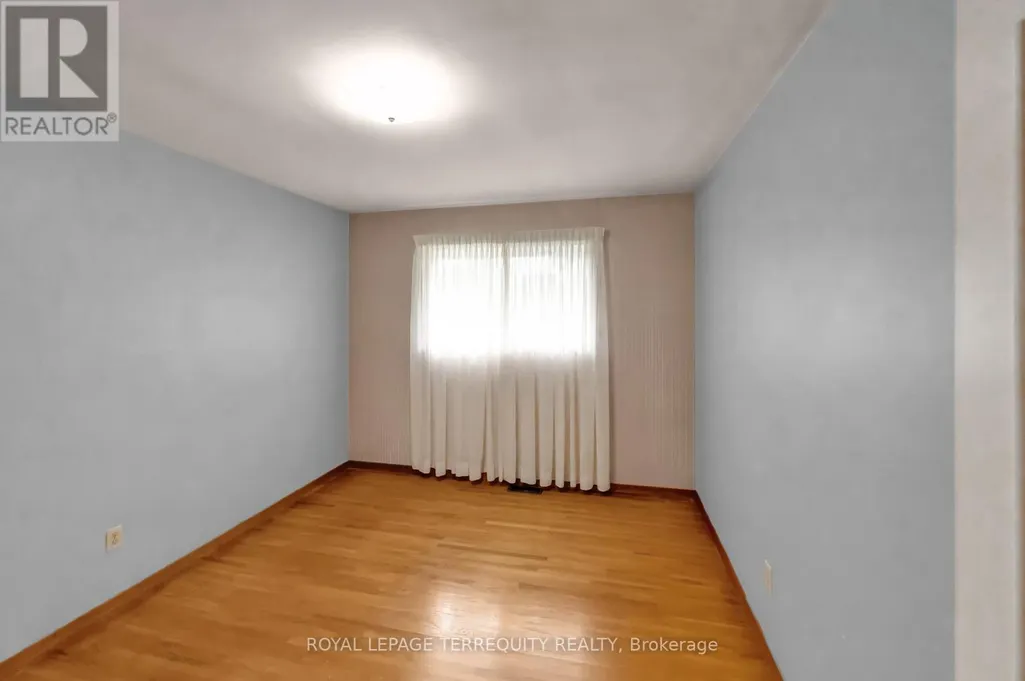
| Bedroom 2 | 3.54 m x 3.05 m | Main level | 3.05 m | |
| Bedroom 3 | 3.66 m x 2.74 m | Main level | 2.74 m | |
| Dining room | 3.54 m x 2.74 m | Main level | 2.74 m | |
| Kitchen | 3.35 m x 2.44 m | Main level | 2.44 m | |
| Laundry room | 10.06 m x 5.18 m | Basement | 5.18 m | |
| Living room | 6.1 m x 3.35 m | Main level | 3.35 m | |
| Primary Bedroom | 3.96 m x 3.11 m | Main level | 3.11 m |
Amenities
- Views
- New Construction
- Adult 55+
- Lease To Own
- No Strata Fees
- Furnished
- Primary On Main
- Air Conditioning
- Seller Finance
- Green
- Fixer Upper
- Horse
- Golf
- Fireplace
- Deck
- Garage
- Basement
- Pool

Property vs Single Family Average in N7L 1E9
Price
In The Neighbourhood
Chatham-Kent (Chatham)
$ 335,000
- Type
- Single Family
- Rooms
- 3 Beds + 2 Baths
CENTURY 21 TITANS REALTY INC.
Chatham-Kent (Chatham)
$ 412,000
- Type
- Single Family
- Rooms
- 2 Beds + 1 Baths
CENTURY 21 FIRST CANADIAN CORP
Chatham-Kent (Chatham)
$ 399,000
- Type
- Single Family
- Rooms
- 3 Beds + 3 Baths
CENTURY 21 TITANS REALTY INC.
Chatham-Kent (Chatham)
$ 1,900,000
- Type
- Single Family
- Rooms
- 5 Beds + 3.5 Baths
ROYAL LEPAGE REAL ESTATE SERVICES PHINNEY REAL EST
Chatham-Kent (Chatham)
$ 2,350
- Type
- Single Family
- Rooms
- 3 Beds + 2 Baths
RE/MAX REAL ESTATE CENTRE INC.
Chatham-Kent (Chatham)
$ 2,500
- Type
- Single Family
- Rooms
- 3 Beds + 2 Baths
RE/MAX REAL ESTATE CENTRE INC.
Chatham-Kent (Chatham)
$ 677,400
- Type
- Single Family
- Rooms
- 4 Beds + 2.5 Baths
ICI SOURCE REAL ASSET SERVICES INC.
Chatham-Kent (Chatham)
$ 464,900
- Type
- Single Family
- Rooms
- 2 Beds + 2 Baths
RE/MAX REAL ESTATE CENTRE INC.

 The above information is deemed reliable, but is not guaranteed. Search facilities other than by a consumer seeking to purchase or lease real estate, is prohibited.