
Just Listed
Address
92 Walcrest View Se, Calgary, AB
Price
$ 1,049,900
Property Attributes
- ID#A2340609
- TypeSingle Family
- Listing Status Active
- MunicipalityCalgary
- CityCalgary
- AreaWalden
- NeighbourhoodWalden
- Postal CodeT2X 4G3
- Style
- Year Built2021
- Price$ 1,049,900
- Bedrooms3+2
- Bathrooms4
- Half Bathrooms0
- Sqr Footage2443
Data Source:
Canadian Real Estate Association (CREA)
Property Description
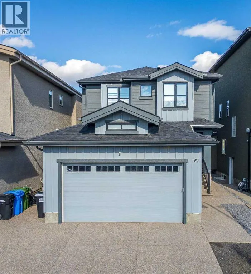
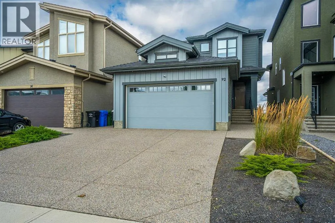
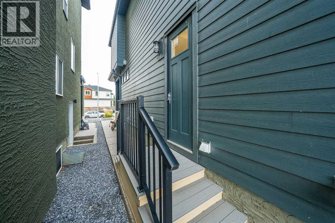
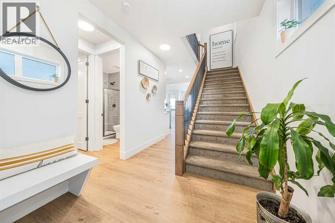
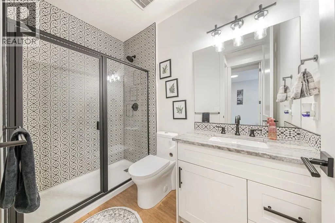
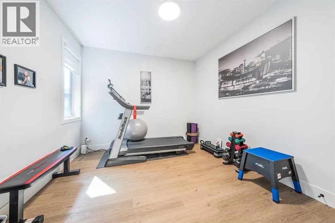
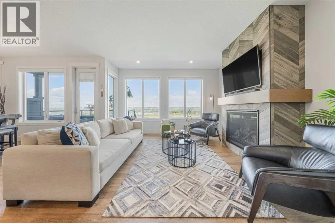
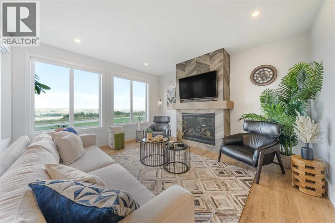
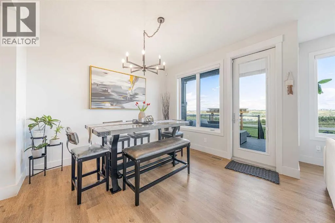
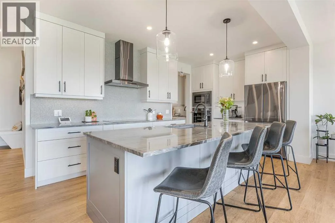
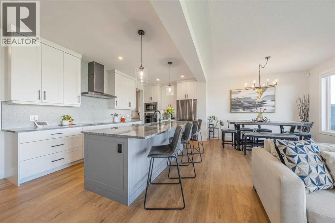
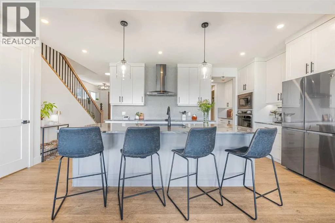
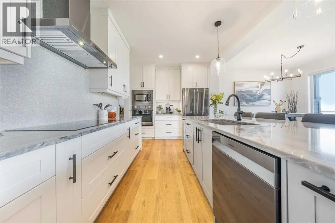
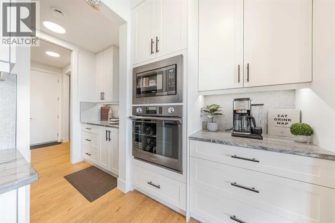
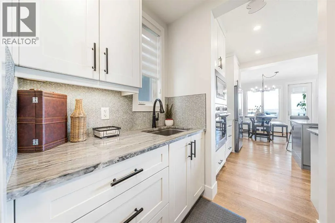
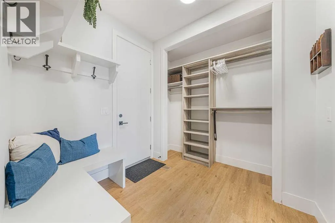
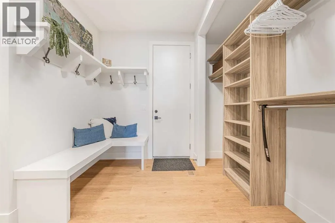
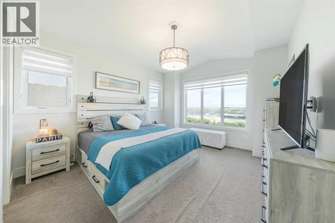
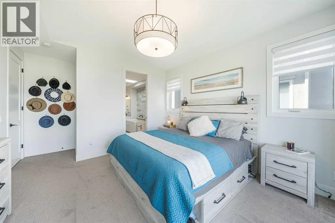
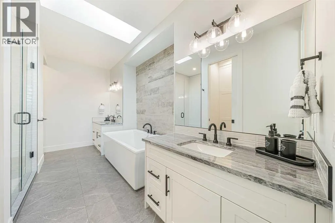
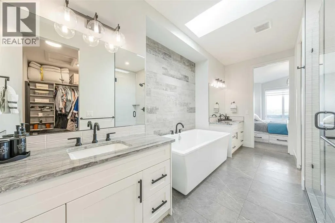
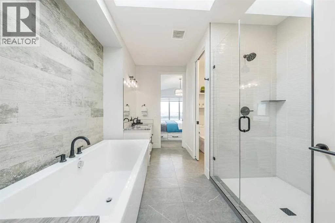
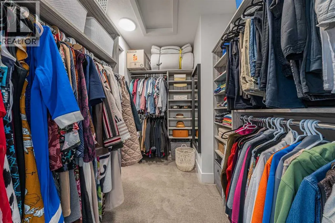
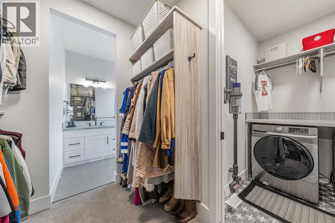
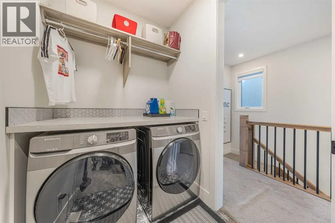
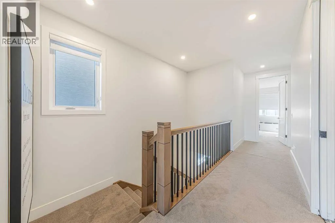
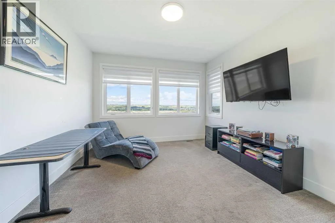
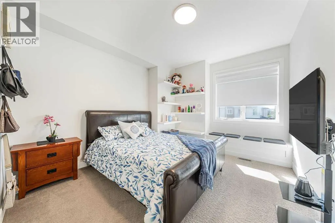
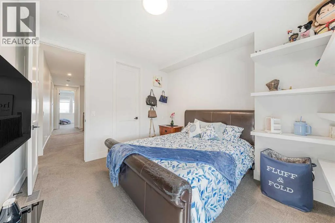
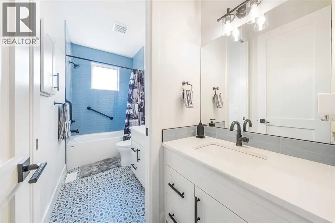
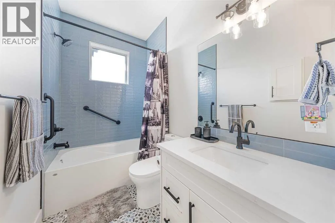
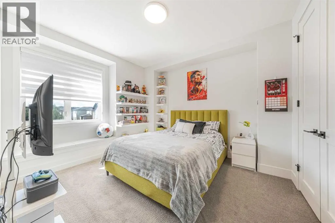
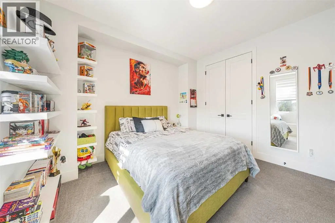
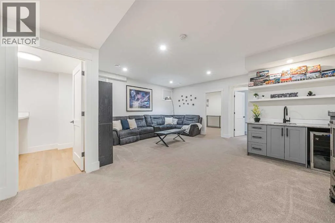
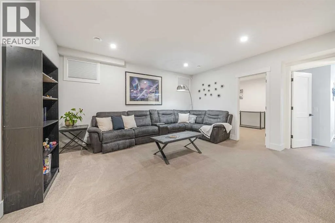
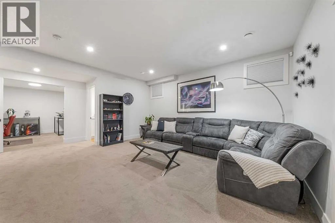
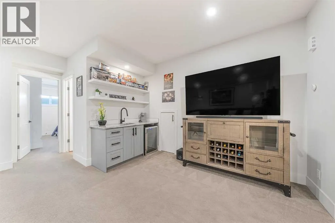
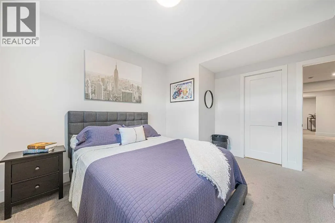
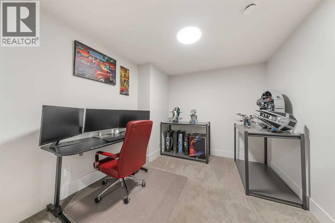
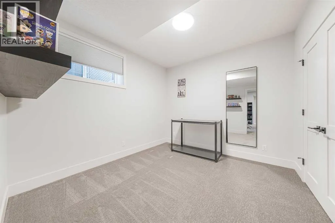
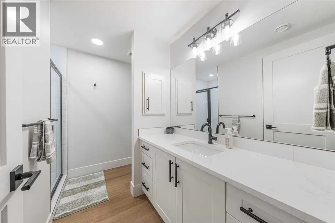
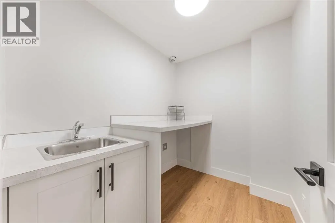
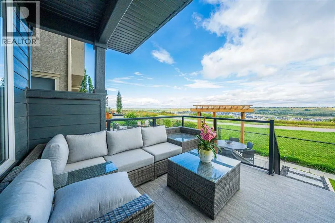
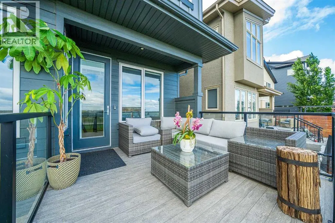
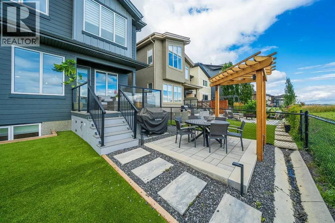
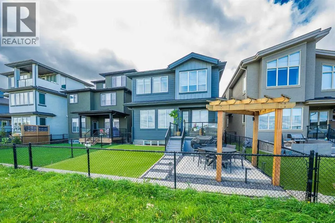
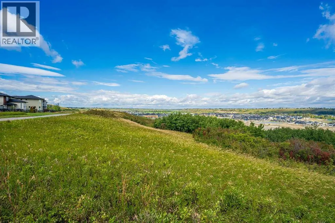
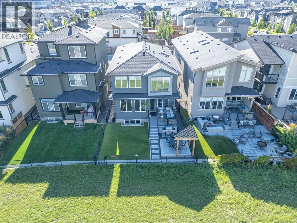
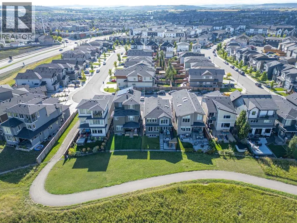
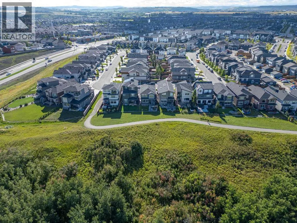
Welcome to this exceptional 2-storey, high end home backing directly onto tranquil green space in desirable Walden. Built by long term and reputable California homes, this home was masterfully designed with 9-ft ceilings throughout, triple-glazed windows, air conditioning, permanent LED exterior trim lighting, and elegant exposed aggregate steps and side pathway leading to the basement separate entrance. The bright, open-concept main floor centres around a sunlit living room featuring a cozy fireplace and custom motorized curtains, alongside a gourmet kitchen with a massive single-piece granite island and a convenient butler’s pantry with a sink. A dedicated den/office, a guest powder room with a walk-in shower, and a practical mudroom with built-in bench storage connecting to the double attached finished garage complete the main level. Upstairs, the vaulted primary sanctuary features motorized curtains, a spa ensuite with in-floor heating, dual vanities, granite counters, a skylight, walk-in shower, and soaker tub, all connected to a walk-in closet with direct access to the laundry room; two additional bedrooms with built-in window bench storage, a full bath with dual vanities, and a central bonus room round out the upper floor. Downstairs, the fully finished basement boasts two oversized bedrooms, a den, a full bath with a walk-in shower, a second laundry room with a sink, and a vast recreation room with a wet bar. Step outside to a fully fenced backyard with a deck, BBQ gas line, and a custom patio with a pergola and lighting, all ideally located near Walden Ponds, extensive pathways, playgrounds, schools, shopping, Fish Creek Provincial Park, and quick commuter routes. This home has it all! (id:7434)
General Features
| Features | See remarks, Wet bar, No neighbours behind, Closet Organizers, Gas BBQ Hookup |
|---|---|
| Property Type | Single Family |
| Zoning Description | R-G |
| CommunityName | Walden |
| Amenities | Park, Playground, Schools, Shopping |
| Building Appliances | Washer, Refrigerator, Cooktop - Electric, Dishwasher, Wine Fridge, Dryer, Microwave, Oven - Built-In, Hood Fan, Window Coverings, Garage door opener |
| Building Basement Features | Separate entrance |
| Building Cooling Type | Central air conditioning |
| Parking Space Total | 4 |
| Foundation Type | Poured Concrete |
| Building Type | House |
| Ownership Type | Freehold |
| Building.StoriesTotal | 2 |
Interior Features
| Building Fireplace Present | True |
|---|---|
| Building Fireplace Total | 1 |
| Building Heating Type | Forced air |
| Building Heating Fuel | Natural gas |
| Basement Development | Finished |
| Basement Type | Full (Finished) |
| Construction Style Attachment | Detached |
| Flooring Type | Carpeted, Ceramic Tile, Vinyl Plank |
| Living Area Range | 2443 |
| Bedrooms | 3+2 |
Exterior Features
| ViewType | View |
|---|---|
| Land Amenities | Park, Playground, Schools, Shopping |
| Landscape Features | Landscaped |
| Fence Type | Fence |
Room Details
| Room | Dimensions | Level | Flooring | Details |
|---|---|---|---|---|
| 3pc Bathroom | 8.42 Ft x 5.08 Ft | Main level | ||
| 5pc Bathroom | 10.75 Ft x 15.50 Ft | Upper Level | ||
| Bedroom | 12.92 Ft x 13.33 Ft | Upper Level | ||
| Bonus Room | 12.17 Ft x 12.83 Ft | Upper Level | ||
| Den | 10.92 Ft x 11.08 Ft | Main level | ||
| Dining room | 11.00 Ft x 11.33 Ft | Main level | ||
| Foyer | 8.17 Ft x 8.17 Ft | Main level | ||
| Kitchen | 20.67 Ft x 10.50 Ft | Main level | ||
| Laundry room | 5.33 Ft x 6.58 Ft | Upper Level | ||
| Living room | 13.92 Ft x 14.83 Ft | Main level | ||
| Office | 9.42 Ft x 10.83 Ft | Lower level | ||
| Other | 9.42 Ft x 6.92 Ft | Upper Level | ||
| Primary Bedroom | 12.50 Ft x 18.25 Ft | Upper Level | ||
| Recreational, Games room | 19.83 Ft x 21.75 Ft | Lower level |
Amenities
- Views
- New Construction
- Adult 55+
- Lease To Own
- No Strata Fees
- Furnished
- Primary On Main
- Air Conditioning
- Seller Finance
- Green
- Fixer Upper
- Horse
- Golf
- Fireplace
- Deck
- Garage
- Basement
- Pool

Property vs Single Family Average in T2X 4G3
Price
Year Built
In The Neighbourhood
Just Listed
Calgary
$ 799,965
- Type
- Single Family
- Size
- 1,973 SqFt
- Rooms
- 3 Beds + 3.5 Baths
TREC The Real Estate Company
Just Listed
Calgary
$ 599,000
- Type
- Single Family
- Size
- 1,612 SqFt
- Rooms
- 4 Beds + 3 Baths
Five Star Realty
Calgary
$ 649,900
- Type
- Single Family
- Size
- 2,021 SqFt
- Rooms
- 4 Beds + 4 Baths
TREC The Real Estate Company

 The above information is deemed reliable, but is not guaranteed. Search facilities other than by a consumer seeking to purchase or lease real estate, is prohibited.