




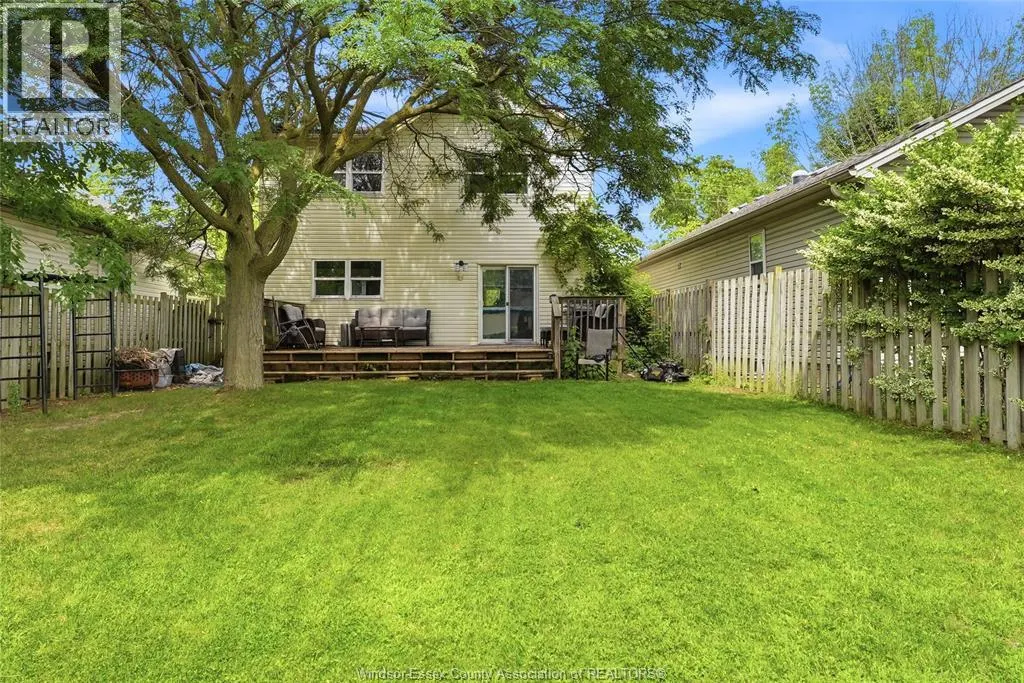

Address
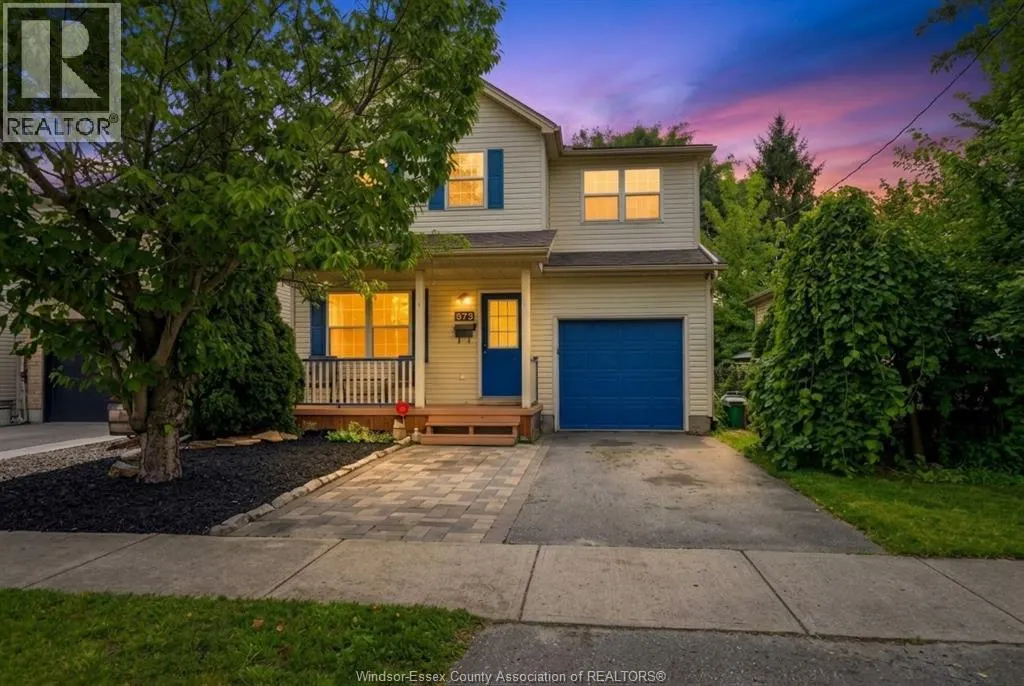
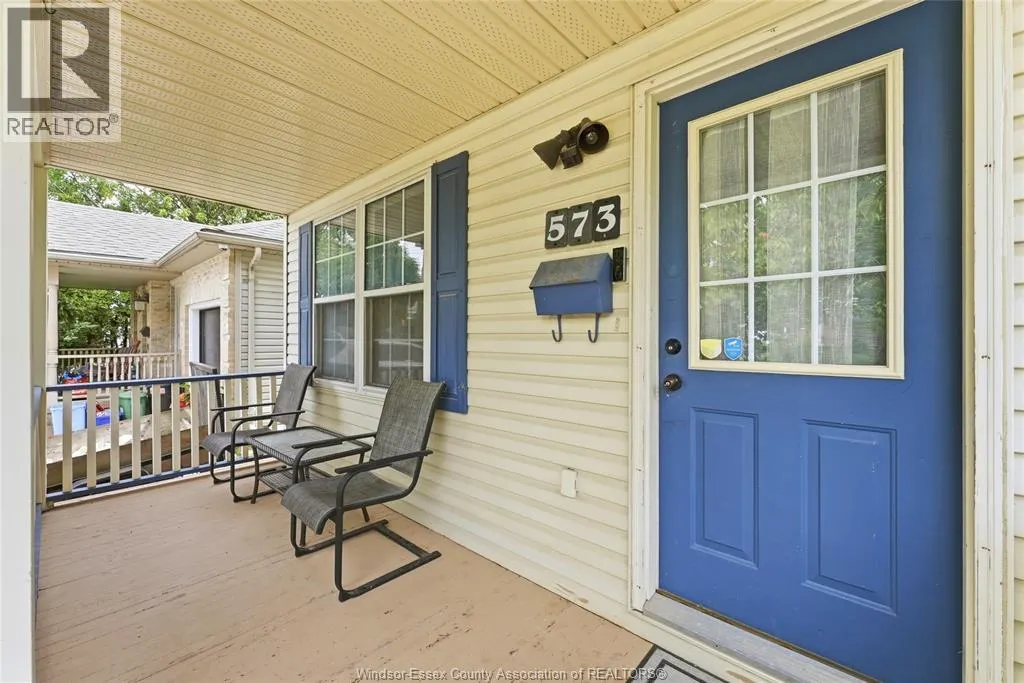
573 Pall Mall Street, London, ON
Price
$ 574,900
Property Attributes
- ID#26022719
- TypeSingle Family
- Listing Status Active
- MunicipalityLondon
- CityLondon
- AreaLondon
- Postal CodeN5Y 2Z8
- Style
- Year Built1998
- Price$ 574,900
- Bedrooms4+1
- Bathrooms2
- Half Bathrooms1
- Sqr Footage1668
Data Source:
Canadian Real Estate Association (CREA)
Property Description
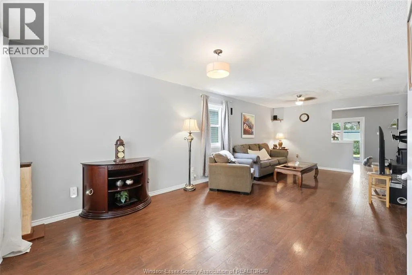
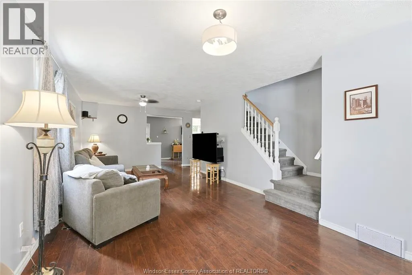
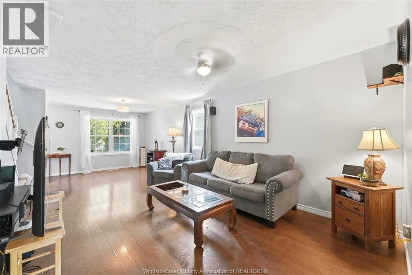
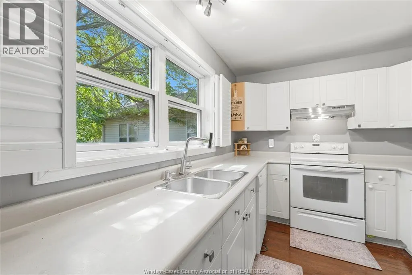
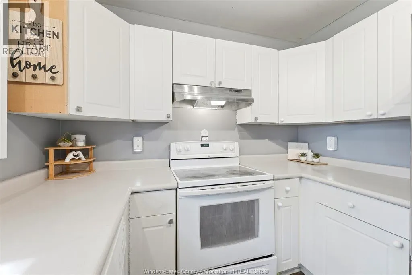
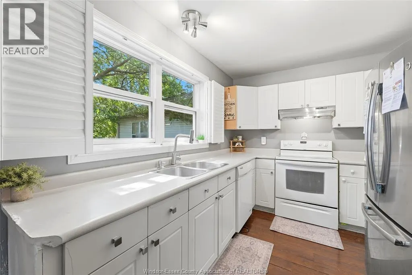
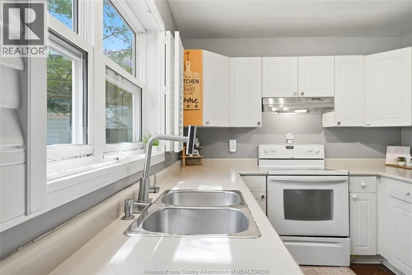
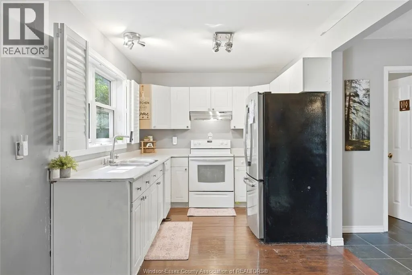
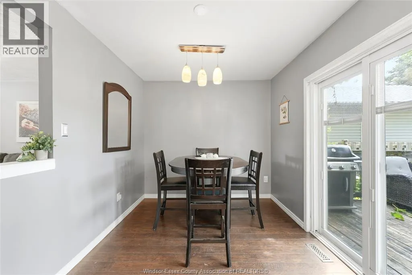
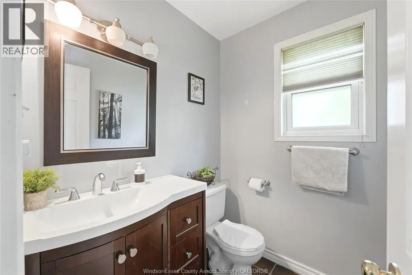
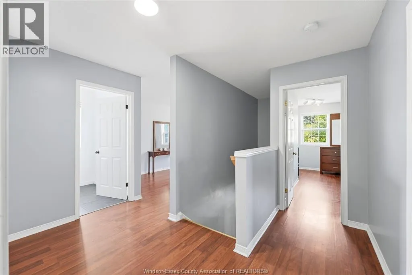
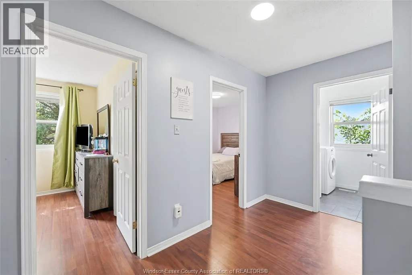
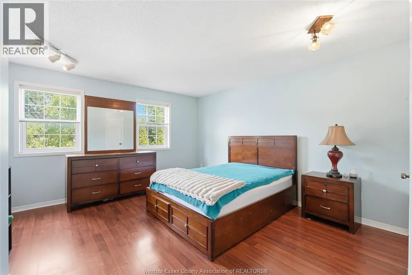
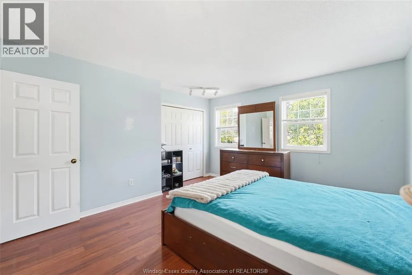
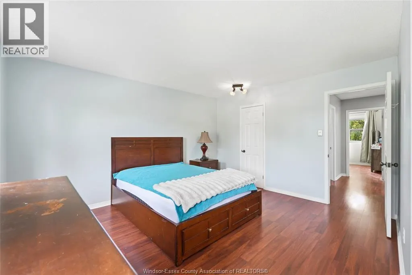
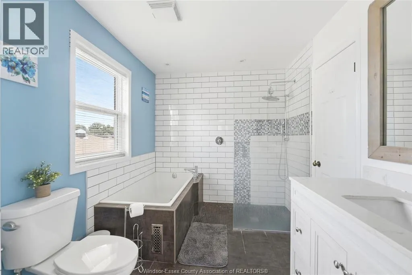
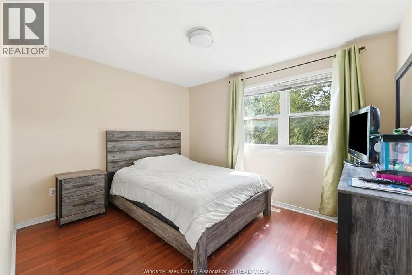
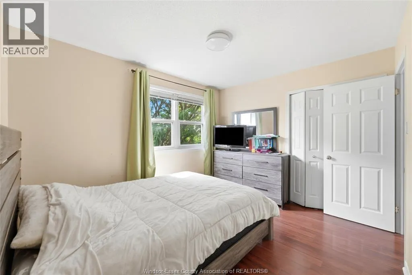
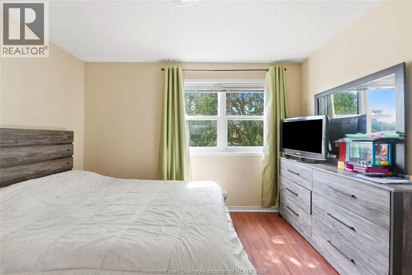
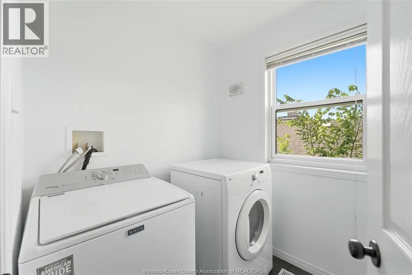
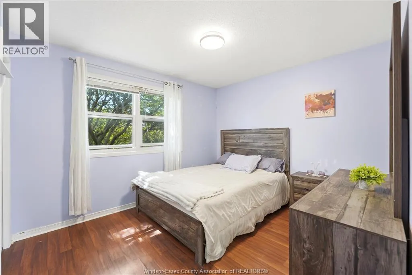
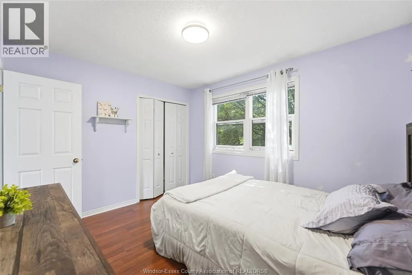
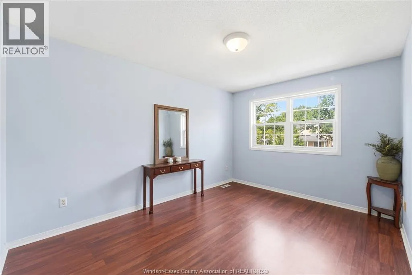
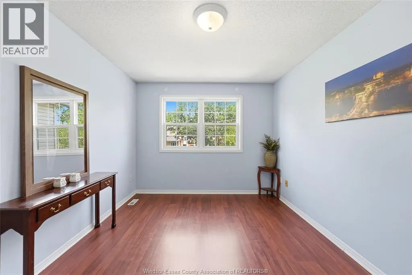
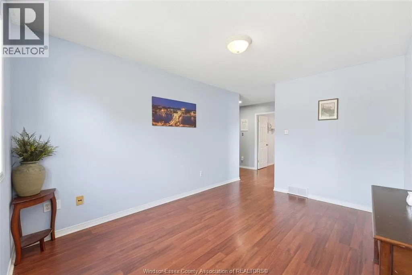
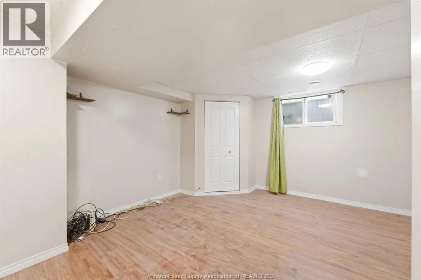
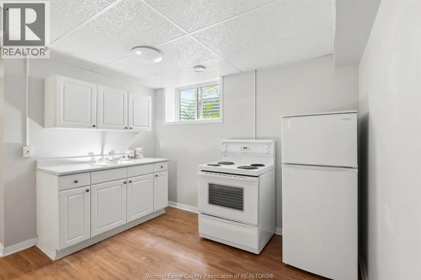
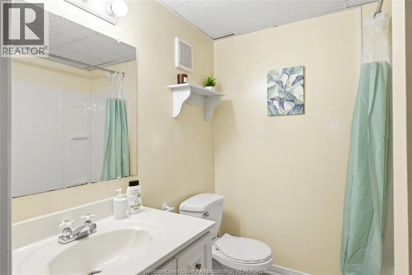
Unmatched Value and Urban Versatility with 5 Bedrooms Across 3 Finished Levels. Where else can you find this much value in a home? Boasting 5 bedrooms and dedicated living space on every single floor, the layout offers unbelievable flexibility. The main floor features an open living/dining room paired with a functional kitchen and powder room, perfect for weekend hangouts. Upstairs features a modern renovated primary suite, extra bedrooms, top floor laundry, plus a central den that easily serves as a 4th bedroom, office, kids' lounge, or media room. Downstairs, a finished lower level comes complete with a living room, 2nd kitchen, full bath, and bedroom ideal for in-laws, teens, or guests. 573 Pall Mall Street puts you right in the sweet spot between historic Woodfield charm and the vibrant energy of Old East Village and Richmond Row. Walk to local craft breweries, independent coffee spots, and neighborhood parks from this versatile Central London home. Book your showing today! (id:7434)
General Features
| Features | Double width or more driveway, Finished Driveway, Front Driveway, Single Driveway |
|---|---|
| Property Type | Single Family |
| Zoning Description | R2-6 |
| Building Appliances | Dishwasher, Dryer, Washer, Two stoves, Two Refrigerators |
| Building Cooling Type | Central air conditioning |
| Location Description | Cross Streets: Oxford and Adelaide. **Directions: South down Adelaide, West on Pall Mall. |
| Foundation Type | Concrete |
| Building Type | House |
| Ownership Type | Freehold |
| Building.StoriesTotal | 2 |
Interior Features
| Building Fireplace Present | False |
|---|---|
| Building Heating Type | Forced air, Furnace |
| Building Heating Fuel | Natural gas |
| Construction Style Attachment | Detached |
| Flooring Type | Ceramic/Porcelain, Hardwood |
| Living Area Range | 1668 |
| Bedrooms | 4+1 |
Exterior Features
| Landscape Features | Landscaped |
|---|---|
| Exterior Finish | Aluminum/Vinyl |
| Fence Type | Fence |
Room Details
| Room | Dimensions | Level | Flooring | Details |
|---|---|---|---|---|
| 2pc Bathroom | Measurements not available | Main level | ||
| 4pc Bathroom | Measurements not available | Basement | ||
| 4pc Ensuite bath | Measurements not available | Second level | ||
| Bedroom | Measurements not available | Basement | ||
| Dining room | Measurements not available | Main level | ||
| Kitchen | Measurements not available | Main level | ||
| Laundry room | Measurements not available | Second level | ||
| Living room | Measurements not available | Main level | ||
| Primary Bedroom | Measurements not available | Second level | ||
| Utility room | Measurements not available | Basement |
Amenities
- Views
- New Construction
- Adult 55+
- Lease To Own
- No Strata Fees
- Furnished
- Primary On Main
- Air Conditioning
- Seller Finance
- Green
- Fixer Upper
- Horse
- Golf
- Fireplace
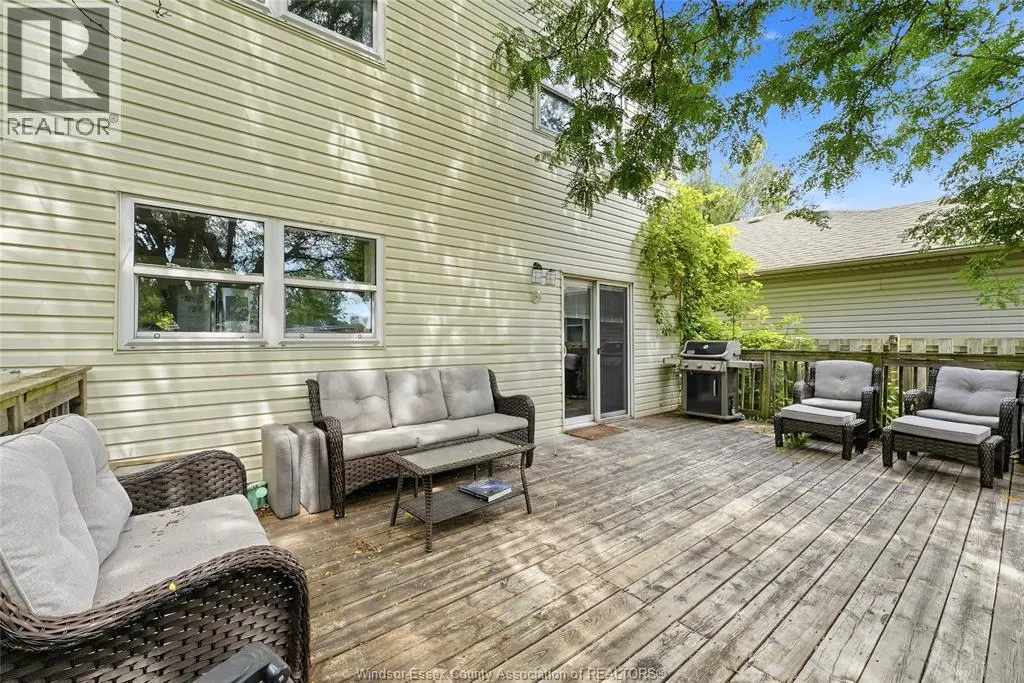
- Deck
- Garage
- Basement
- Pool

Property vs Single Family Average in N5Y 2Z8
Price
Year Built

 The above information is deemed reliable, but is not guaranteed. Search facilities other than by a consumer seeking to purchase or lease real estate, is prohibited.