





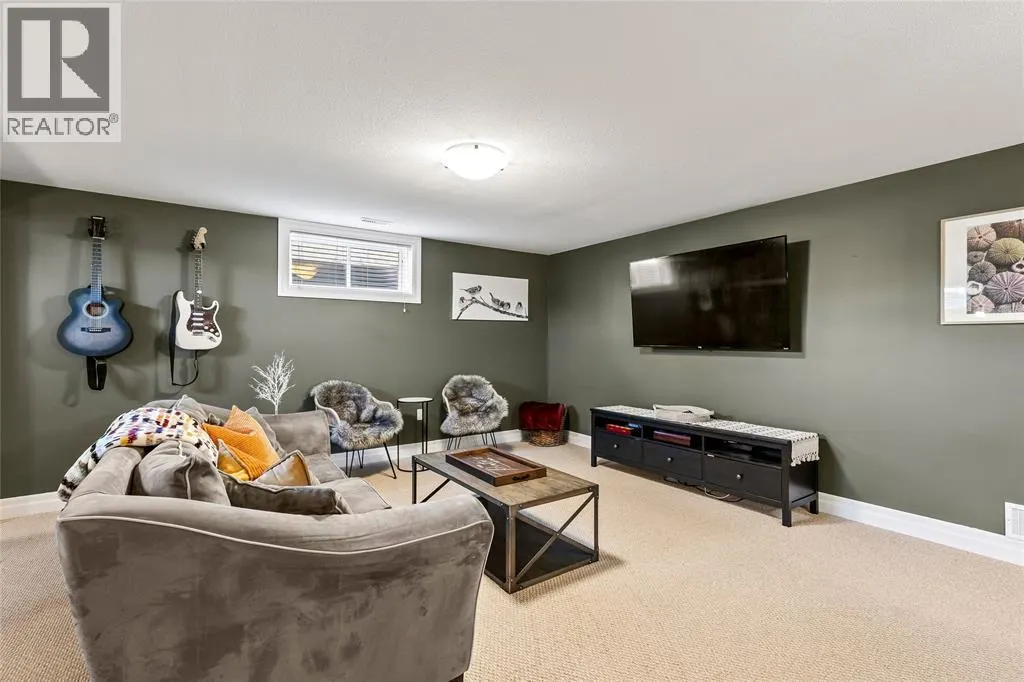
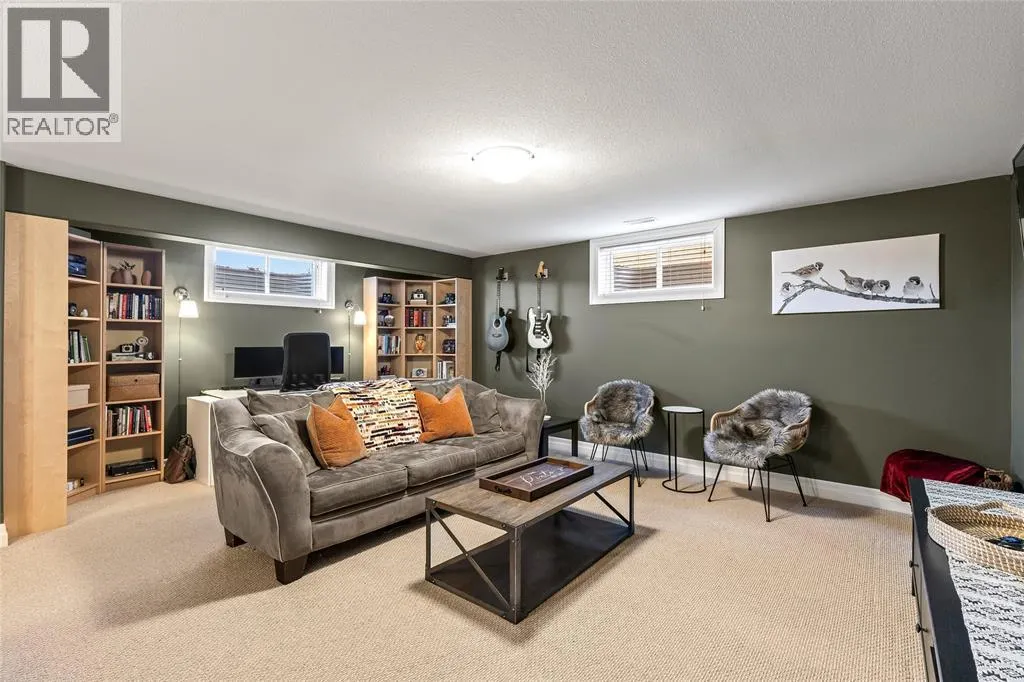
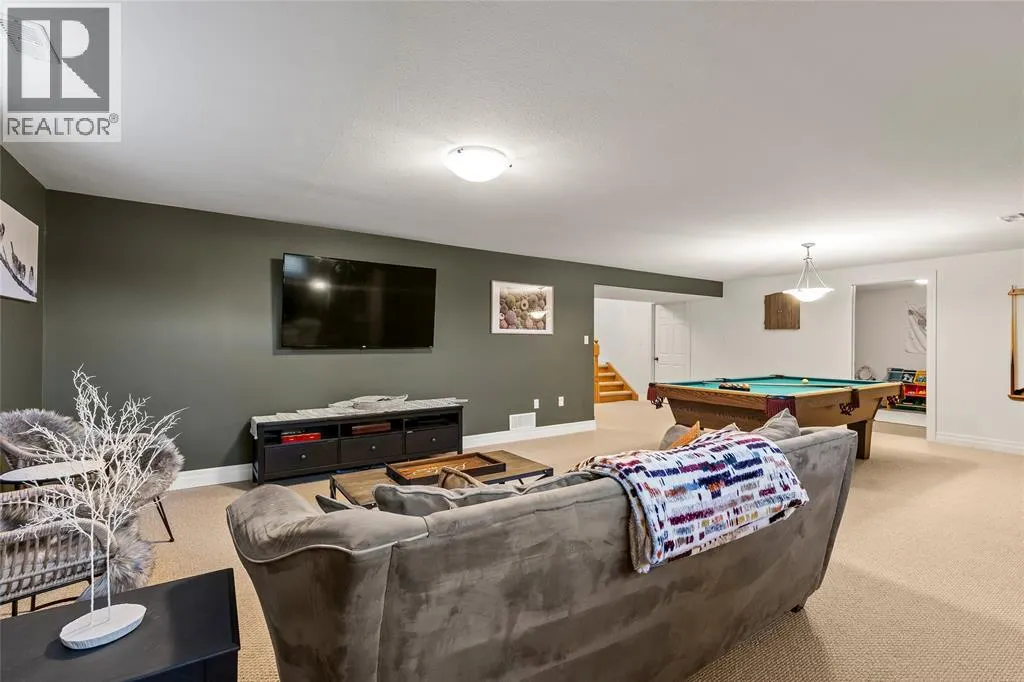
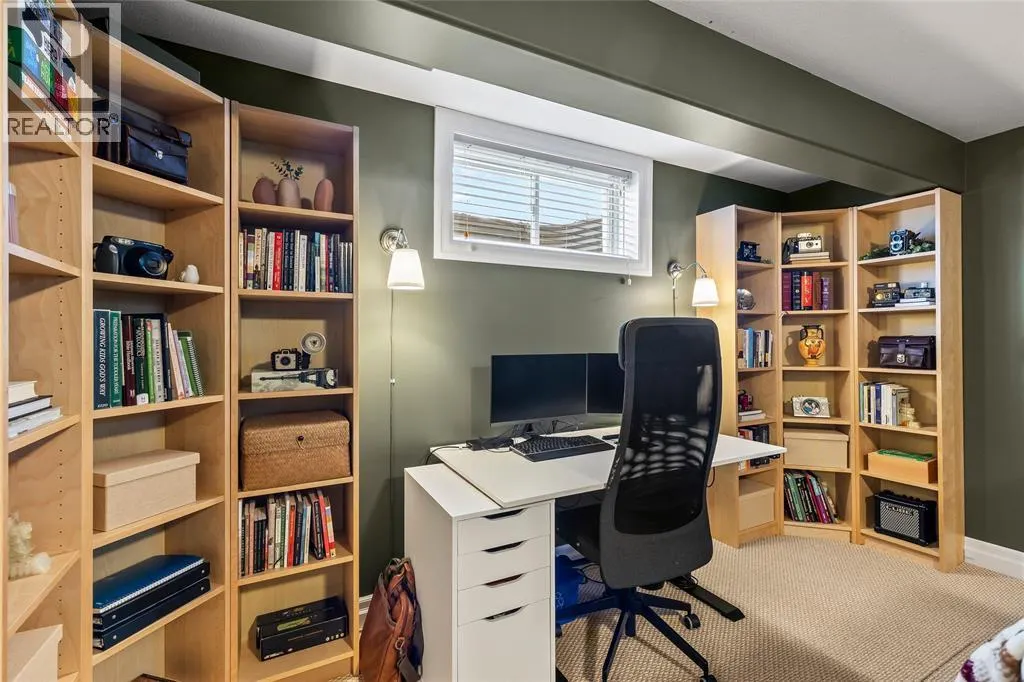


Address
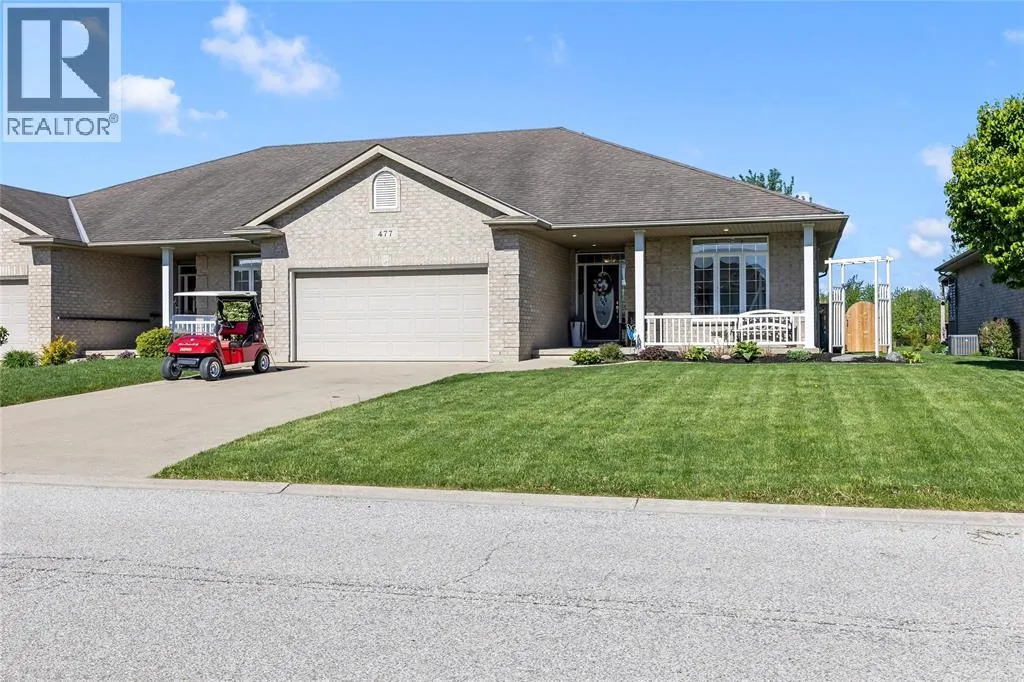
477 1st Avenue, Petrolia, ON
Price
$ 565,000
Property Attributes
- ID#26012600
- TypeSingle Family
- Listing Status Active
- MunicipalityPetrolia
- CityPetrolia
- AreaPetrolia
- Postal CodeN0N 1R0
- StyleBungalow
- Year Built2006
- Price$ 565,000
- Bedrooms2+1
- Bathrooms3
- Half Bathrooms0
Data Source:
Canadian Real Estate Association (CREA)
Property Description
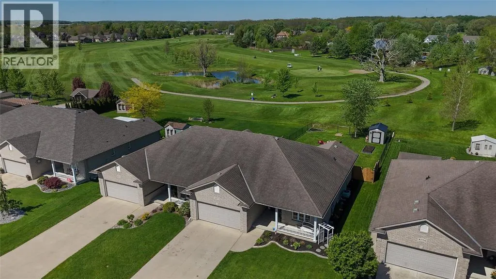
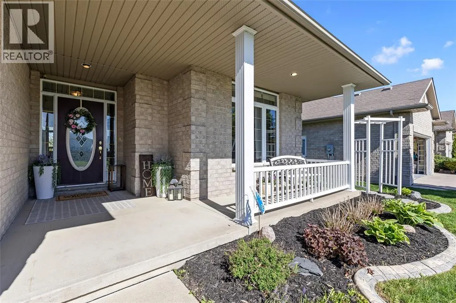
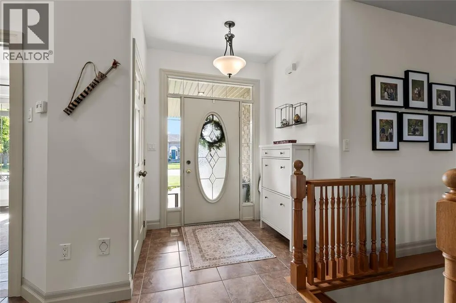
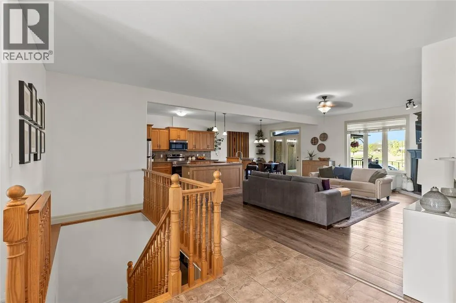
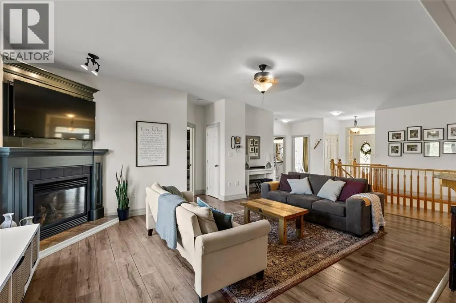
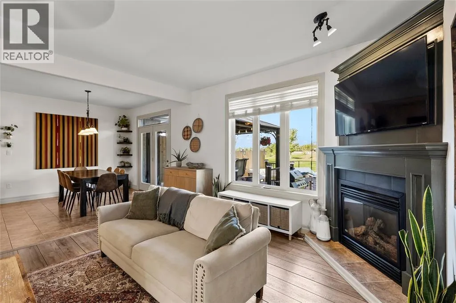
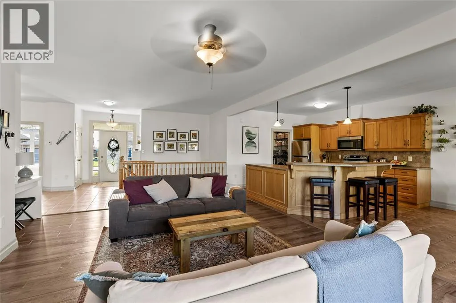
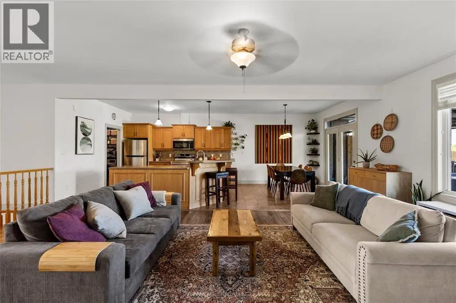
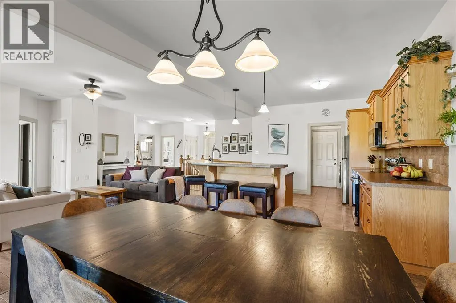
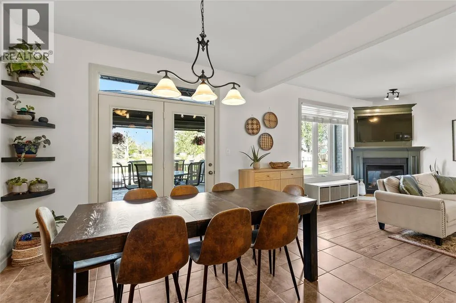
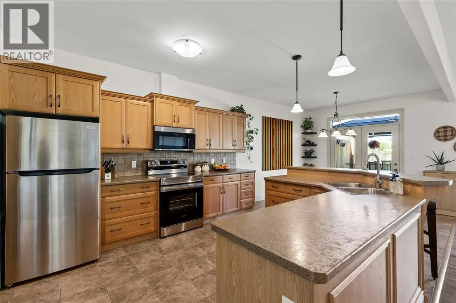
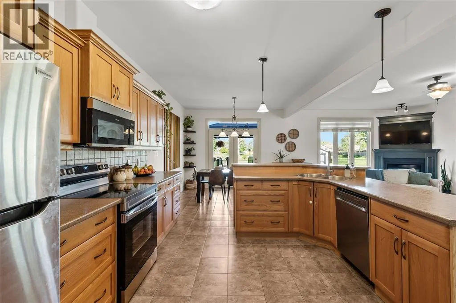
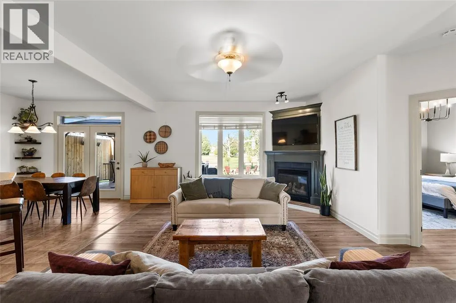
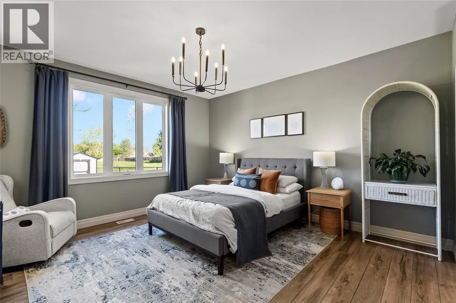
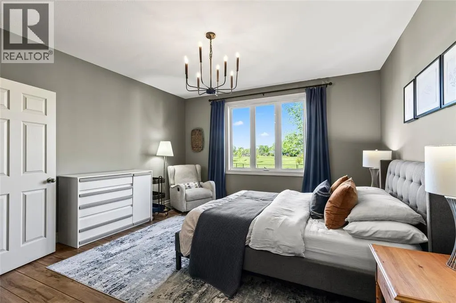
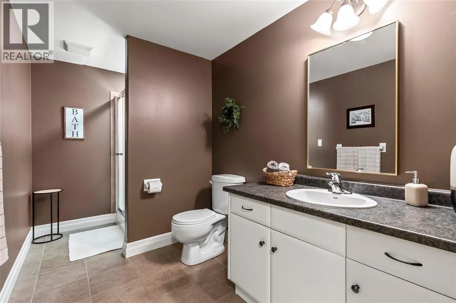
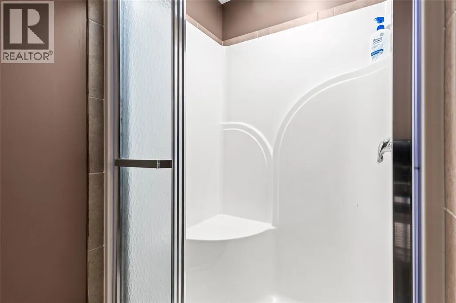
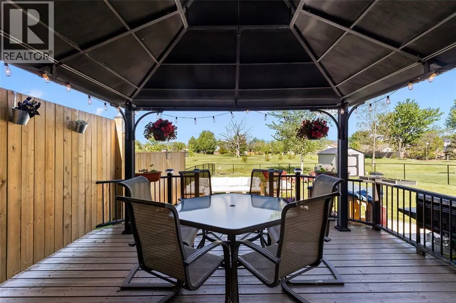
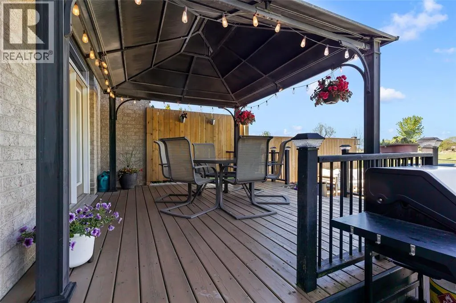
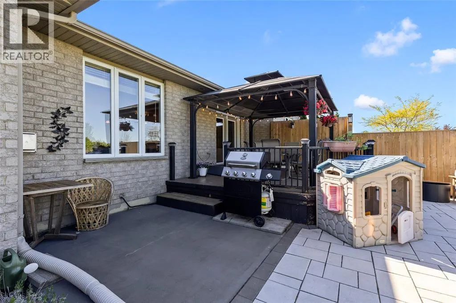
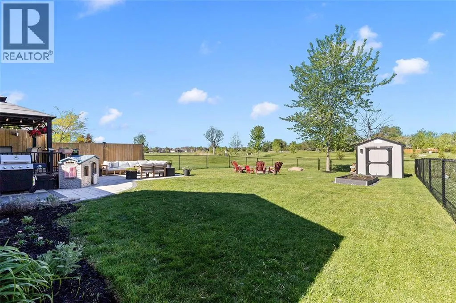
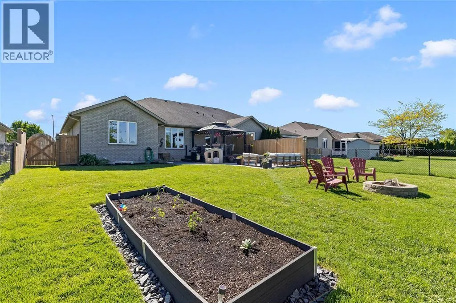
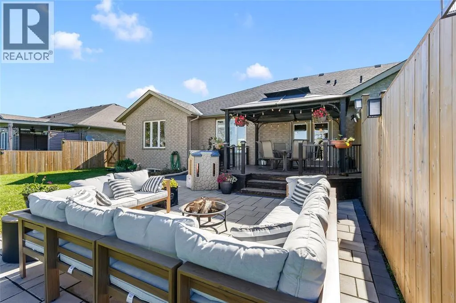
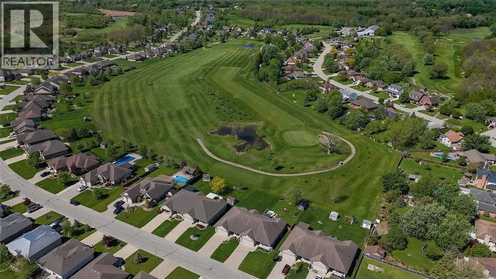
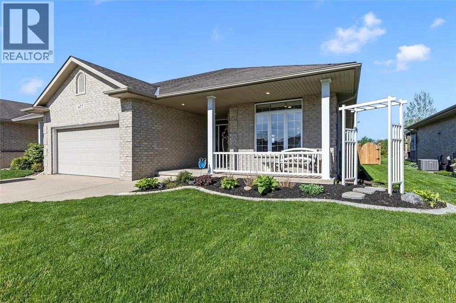
Experience a luxury bungalow in this one-of-a-kind home backing directly onto Kingswell Glen Golf Club! Perfectly located with stunning golf course views from your private deck, this beautifully maintained property offers an open-concept layout designed for both entertaining and everyday living. Featuring 3 bedrooms plus a den and 3 full bathrooms, this home provides the perfect blend of comfort and functionality. The spacious primary suite includes a full ensuite and an impressive 70 sq. ft. walk-in closet, while the fully fenced backyard creates the perfect space to relax and enjoy the scenery. Complete with a double car garage and parking for 4 additional vehicles, this exceptional property truly has it all! -- Fridge (2025), Stove(2025), Dishwasher(2025), Rangehood microwave combo, Freezer, Washer & Dryer (2024) -- (id:7434)
General Features
| Features | Golf course/parkland, Concrete Driveway |
|---|---|
| Property Type | Single Family |
| Zoning Description | RUL |
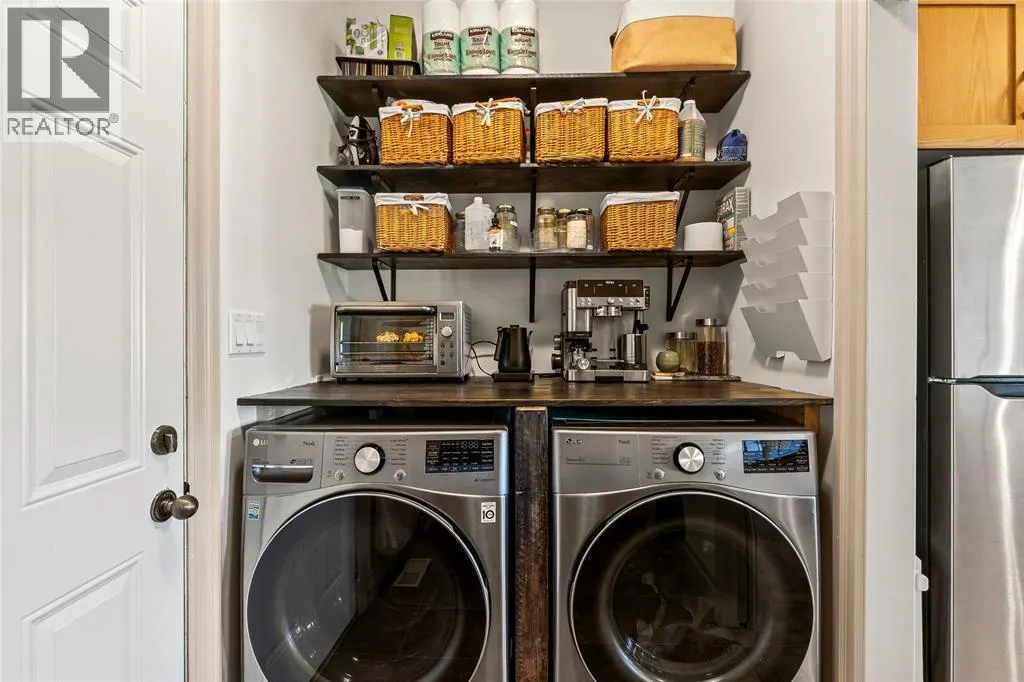
| Building Appliances | Dishwasher, Dryer, Freezer, Microwave Range Hood Combo, Refrigerator, Stove, Washer |
| Building Architectural Style | Bungalow |
| Building Cooling Type | Central air conditioning |
| Location Description | From Petrolia line, head south on first Ave. Property is located on (west) right side of the road. |
| Foundation Type | Concrete |
| Building Type | House |
| Ownership Type | Freehold |
| Building.StoriesTotal | 1 |
Interior Features
| Building Fireplace Present | False |
|---|---|
| Building Heating Type | Forced air, Furnace |
| Building Heating Fuel | Natural gas |
| Flooring Type | Carpeted, Laminate, Cushion/Lino/Vinyl |
| Bedrooms | 2+1 |
Exterior Features
| Exterior Finish | Brick |
|---|
Room Details
| Room | Dimensions | Level | Flooring | Details |
|---|---|---|---|---|
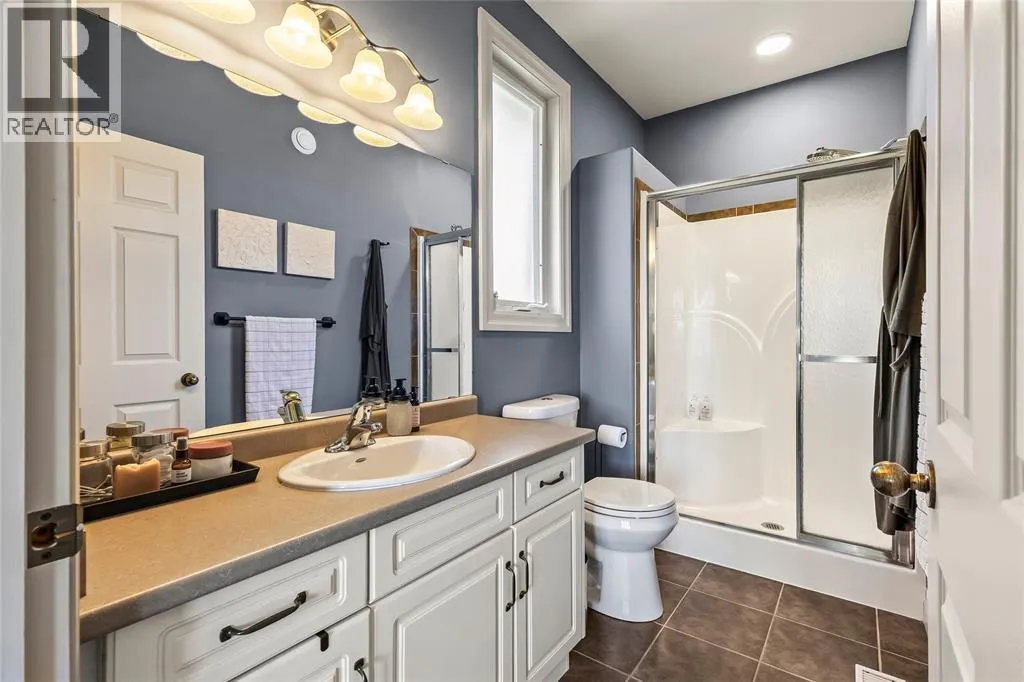
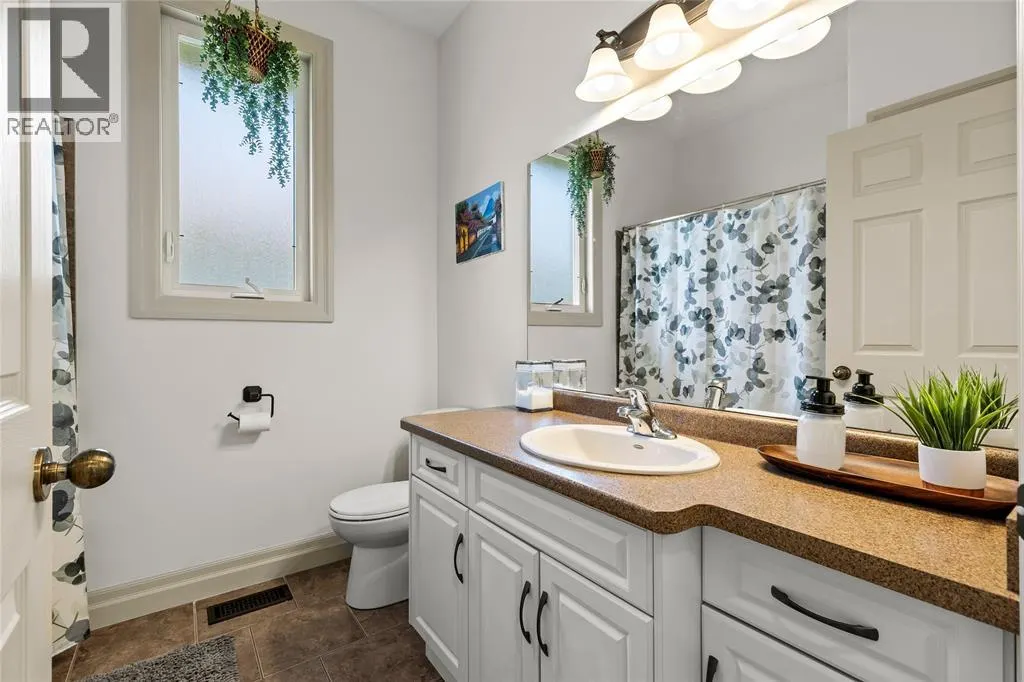
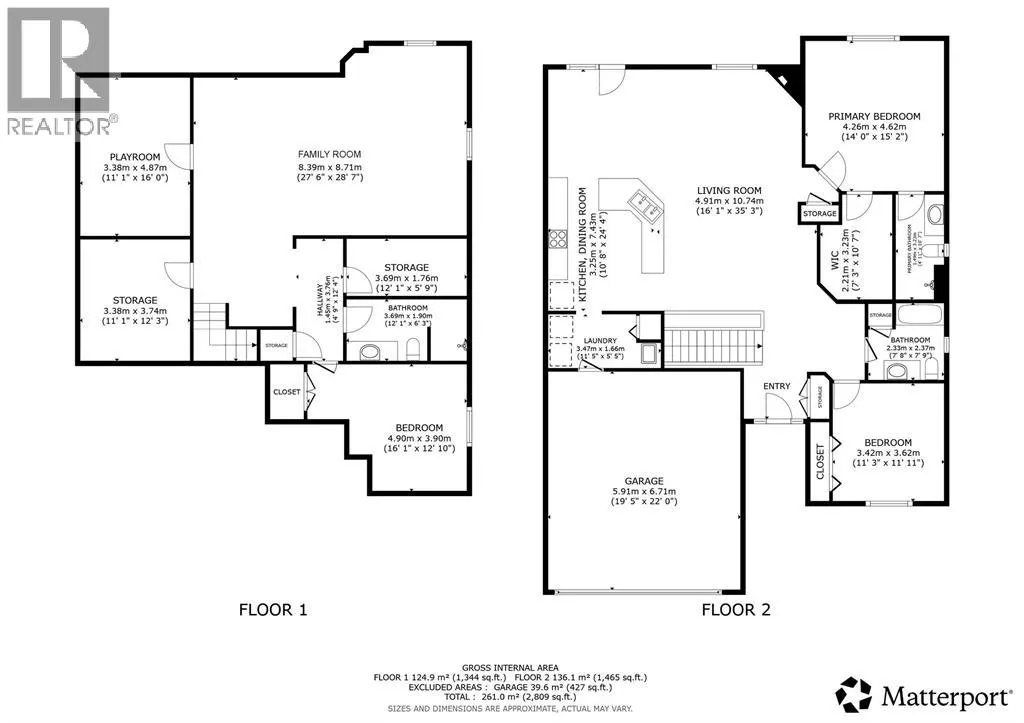
| 3pc Bathroom | 12'1'' x 6'3'' | Lower level | ||
| 3pc Ensuite bath | 10'7'' x 4'11'' | Main level | ||
| 4pc Bathroom | 7'8'' x 7'9'' | Main level | ||
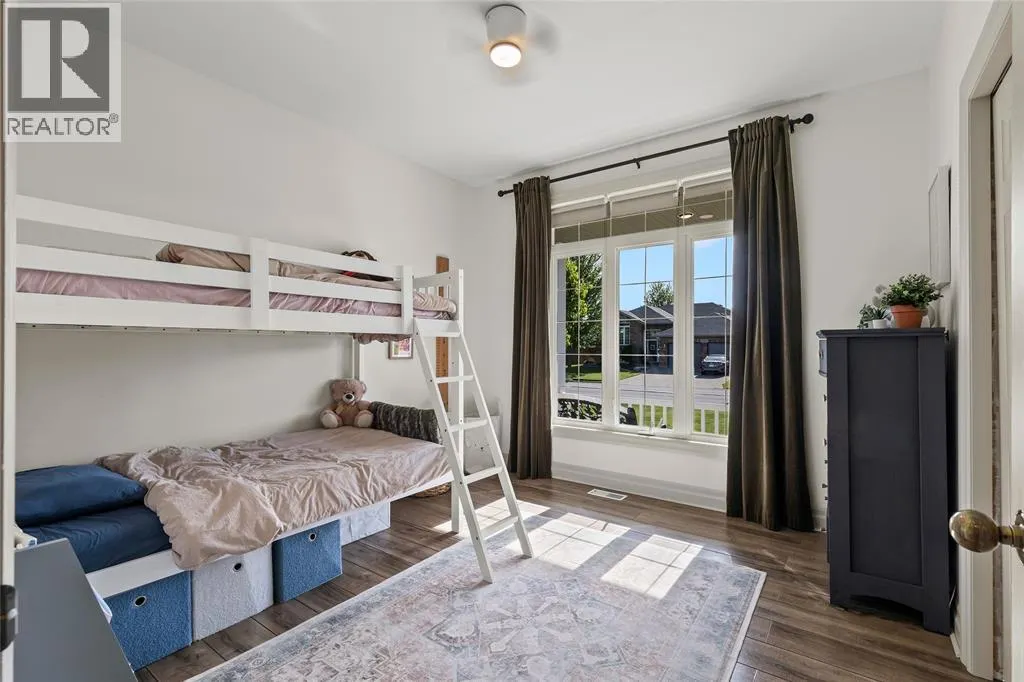
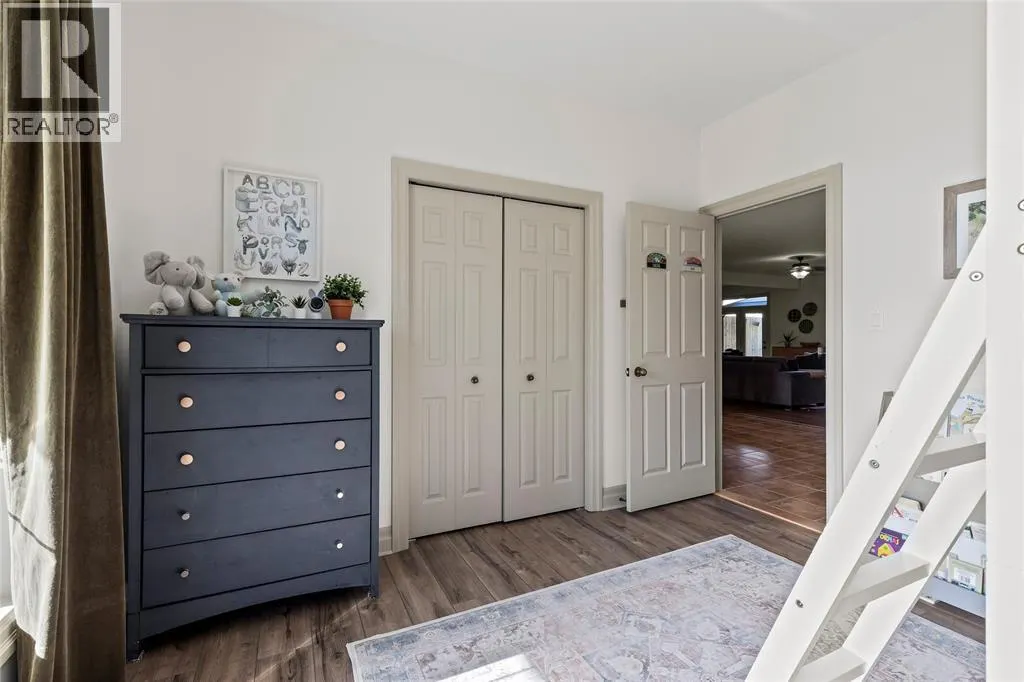
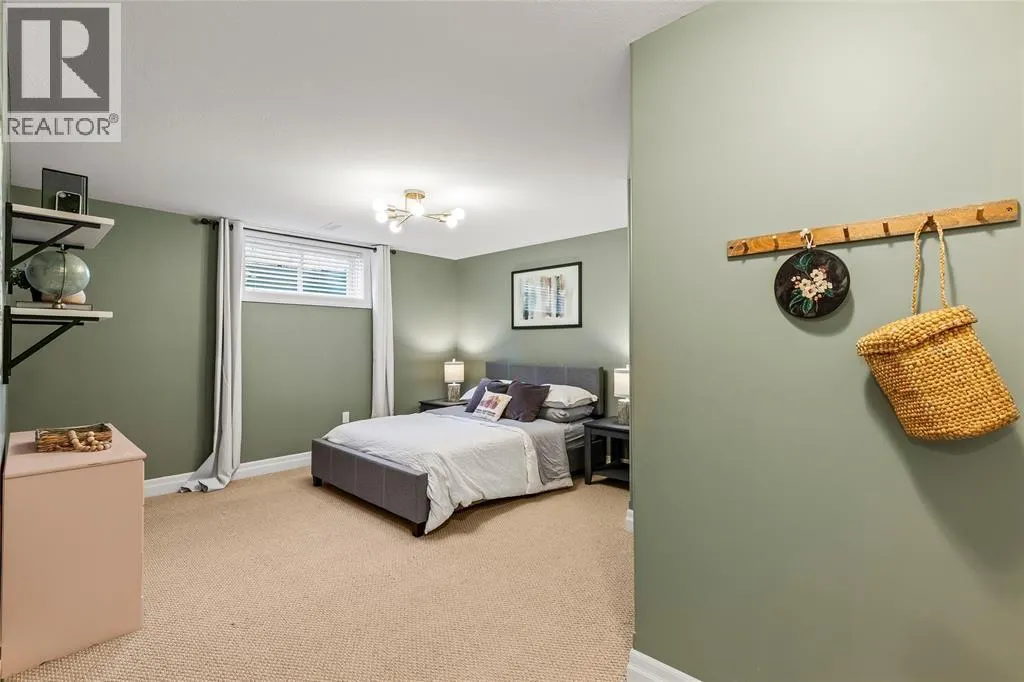
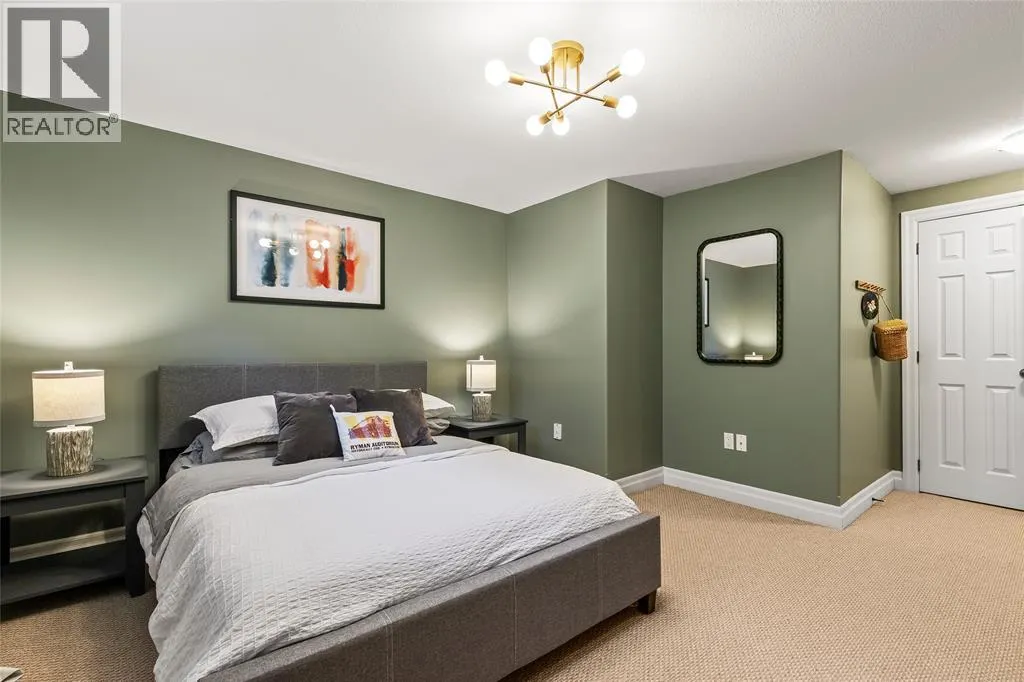
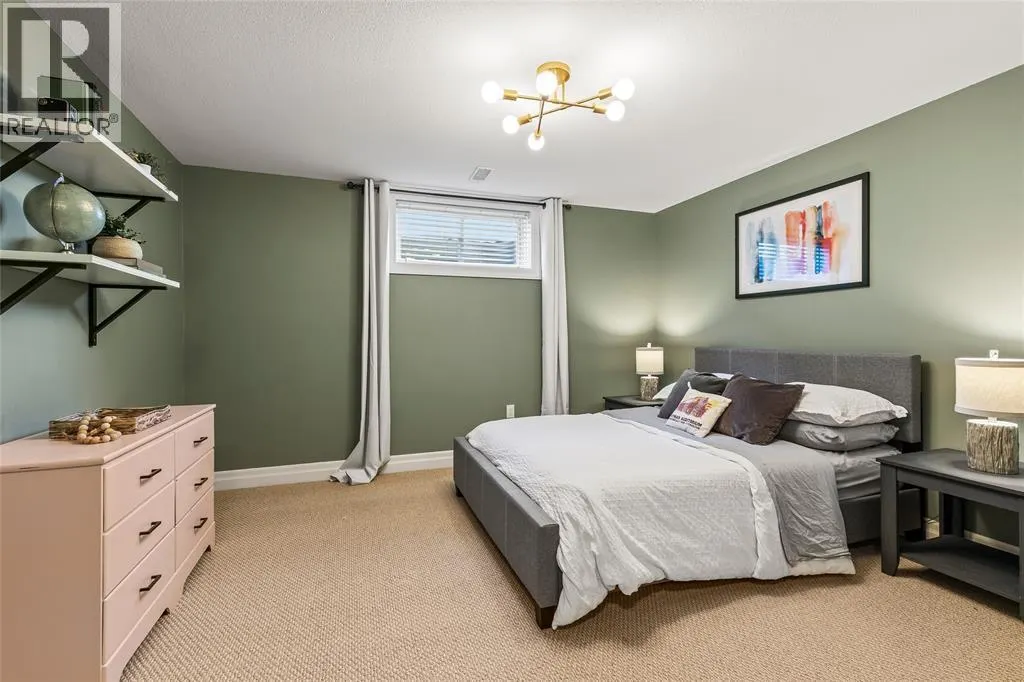
| Bedroom | 11''11'' x 11'3'' | Main level | ||
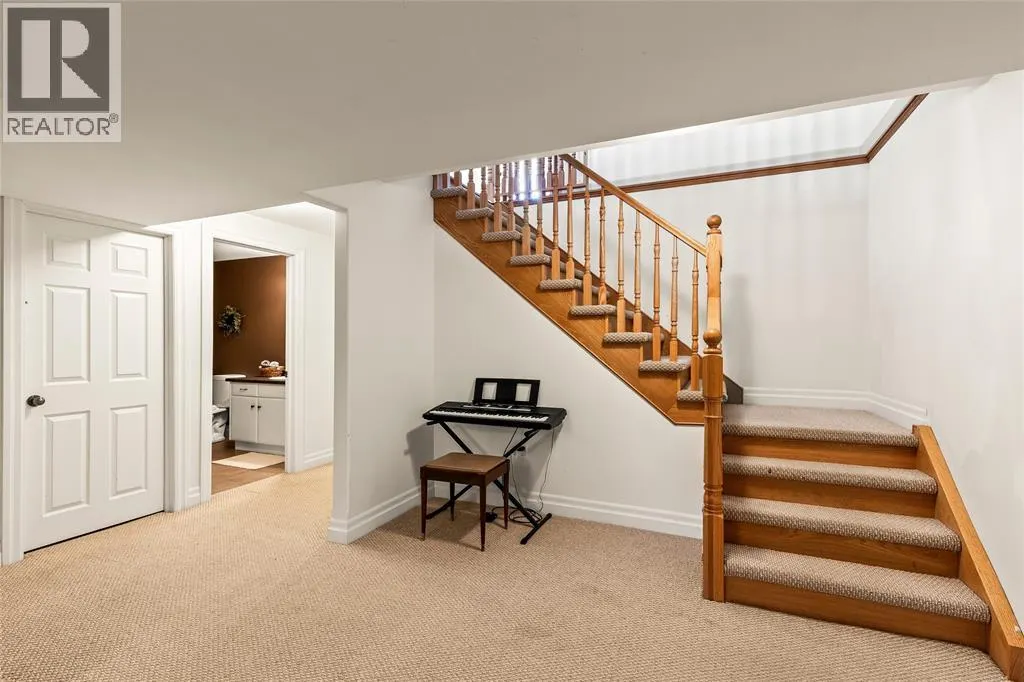
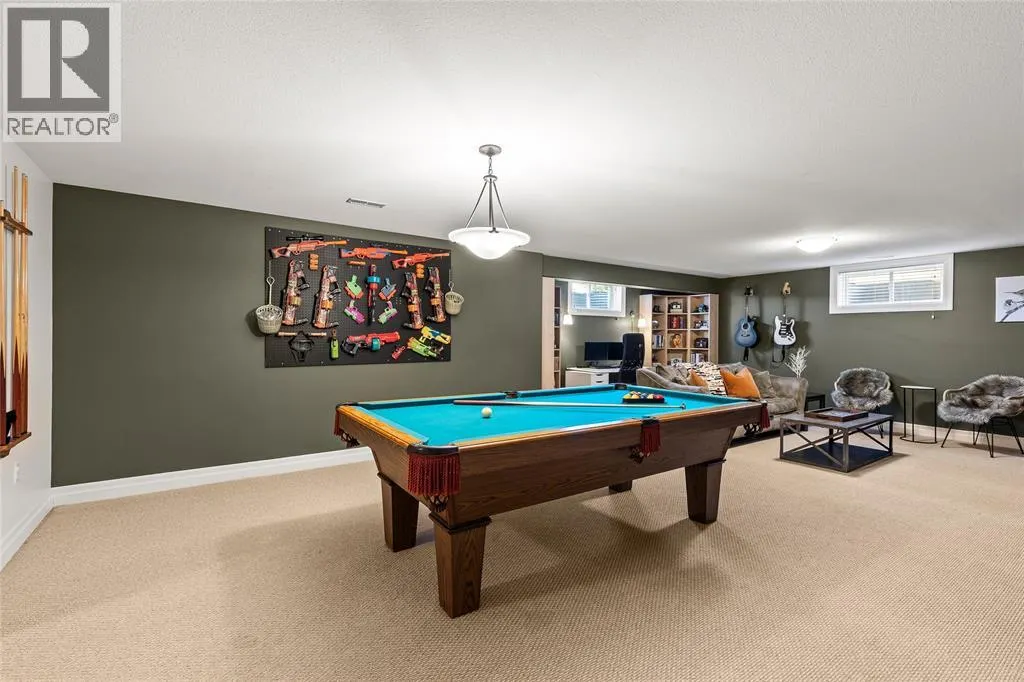
| Family room | 28'7'' x 27'6'' | Lower level | ||
| Kitchen/Dining room | 24'4'' x 10'8'' | Main level | ||
| Laundry room | 11'5 x 5'5'' | Main level | ||
| Living room | 35'3'' x 16.1 | Main level | ||
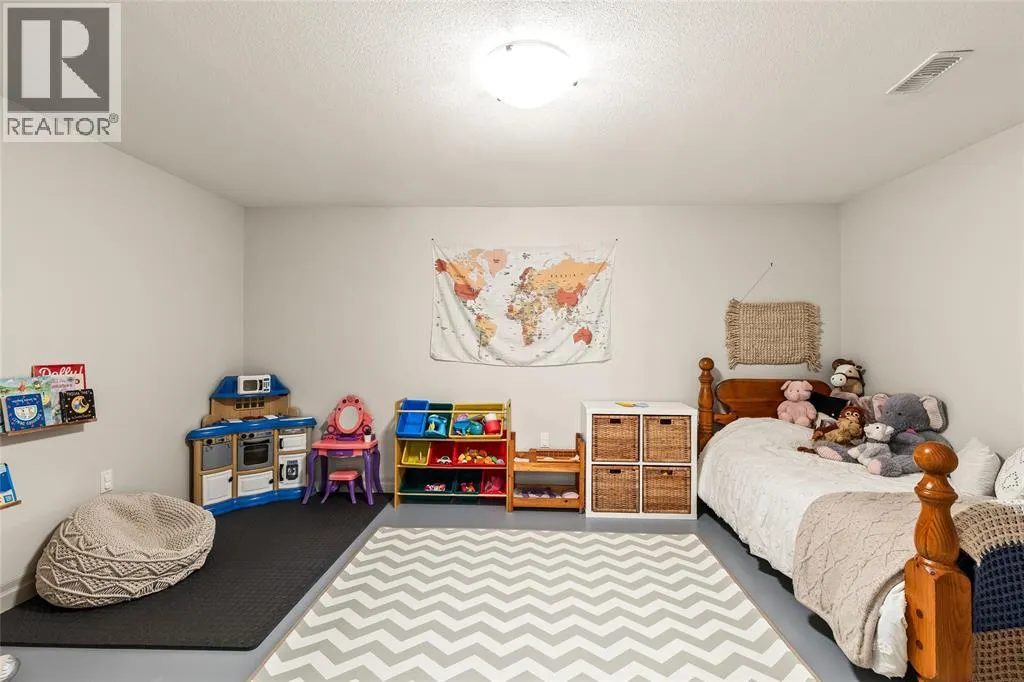
| Playroom | 16' x 11'1'' | Lower level | ||
| Primary Bedroom | 15'2'' x 14' | Main level | ||
| Storage | 12'3'' x 11'1'' | Lower level |
Amenities
- Views
- New Construction
- Adult 55+
- Lease To Own
- No Strata Fees
- Furnished
- Primary On Main
- Air Conditioning
- Seller Finance
- Green
- Fixer Upper
- Horse
- Golf
- Fireplace
- Deck
- Garage
- Basement
- Pool

Property vs Single Family Average in N0N 1R0
Price
Year Built

 The above information is deemed reliable, but is not guaranteed. Search facilities other than by a consumer seeking to purchase or lease real estate, is prohibited.